287 Langley Rd #38
287 Langley Rd #38
287 Langley Rd #38
287 Langley Rd #38
287 Langley Rd #38
287 Langley Rd #38
287 Langley Rd #38
287 Langley Rd #38
287 Langley Rd #38
287 Langley Rd #38
287 Langley Rd #38
287 Langley Rd #38
287 Langley Rd #38
287 Langley Rd #38
287 Langley Rd #38
287 Langley Rd #38
287 Langley Rd #38
287 Langley Rd #38
287 Langley Rd #38
287 Langley Rd #38
287 Langley Rd #38
287 Langley Rd #38
287 Langley Rd #38
287 Langley Rd #38
287 Langley Rd #38
287 Langley Rd #38
287 Langley Rd #38
287 Langley Rd #38
SEE ALL PHOTOS
287 Langley Rd #38
287 Langley Rd #38
287 Langley Rd #38
287 Langley Rd #38
287 Langley Rd #38
287 Langley Rd #38
287 Langley Rd #38
287 Langley Rd #38
287 Langley Rd #38
287 Langley Rd #38
287 Langley Rd #38
287 Langley Rd #38
287 Langley Rd #38
287 Langley Rd #38
287 Langley Rd #38
287 Langley Rd #38
287 Langley Rd #38
287 Langley Rd #38
287 Langley Rd #38
287 Langley Rd #38
287 Langley Rd #38
287 Langley Rd #38
287 Langley Rd #38
287 Langley Rd #38
287 Langley Rd #38
287 Langley Rd #38
287 Langley Rd #38
287 Langley Rd #38
Coming Soon

287 Langley Rd #38

287 Landley Rd, Unit #38, Newton, MA 02459

$1,625,000
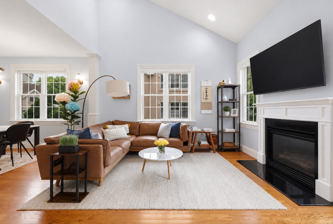
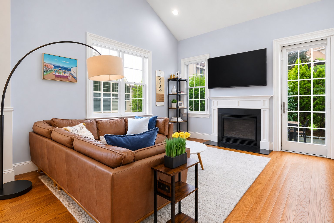
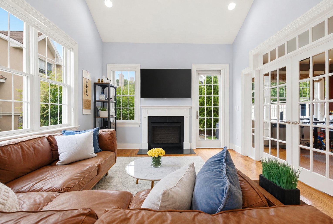
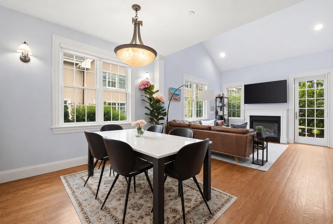
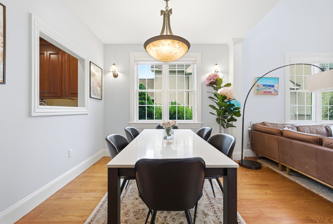
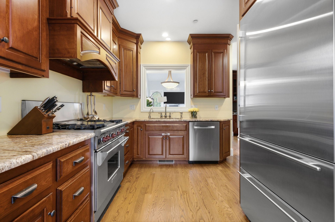
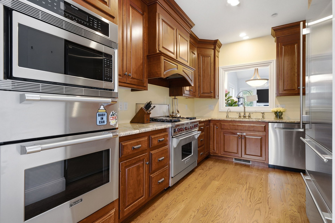
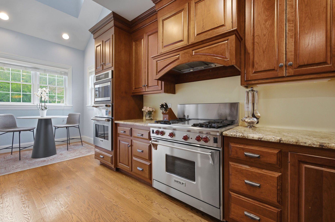
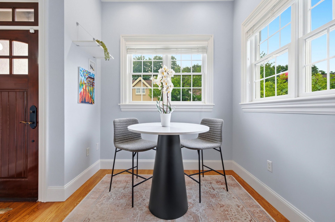
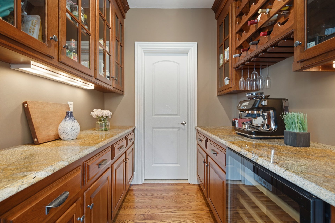
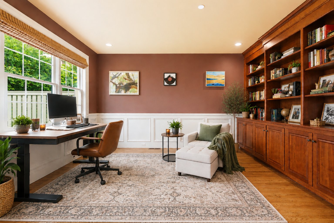
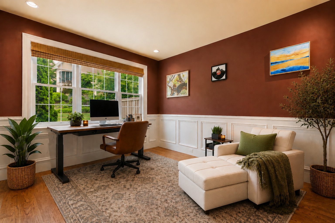
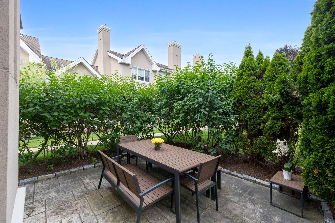
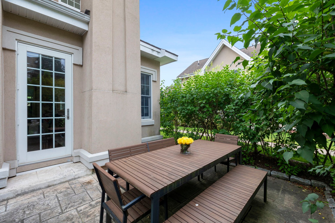
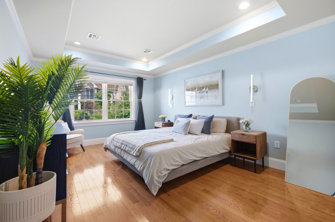
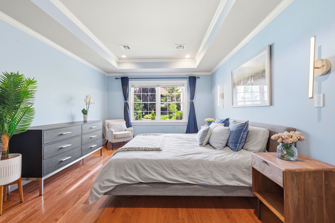
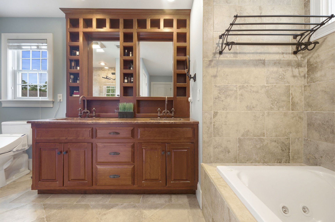
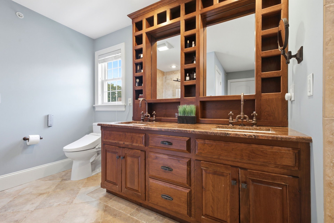
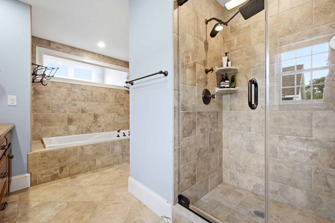
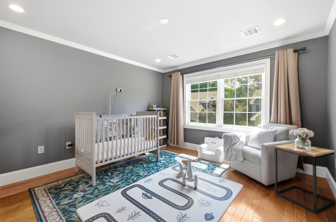
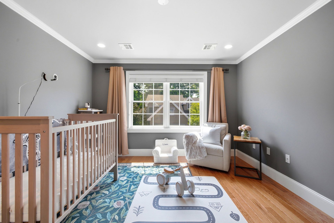
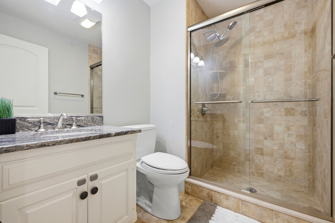
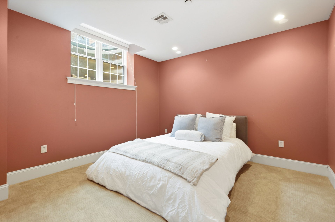
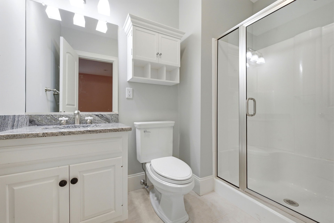
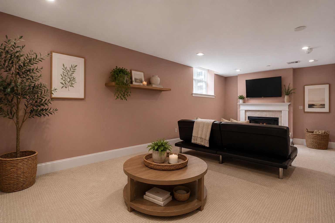
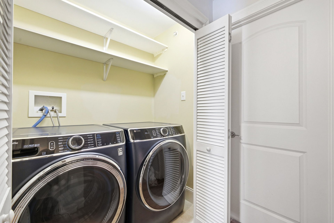
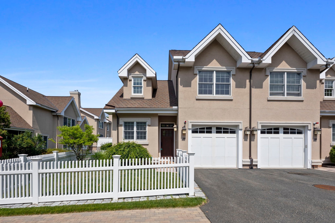
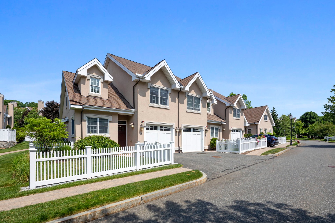
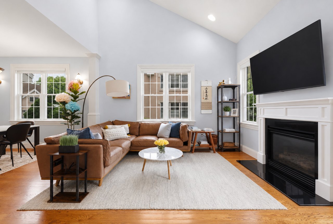
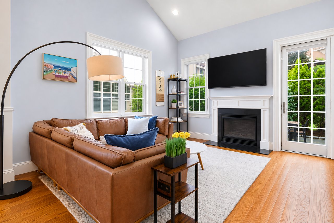
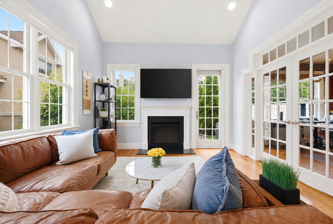
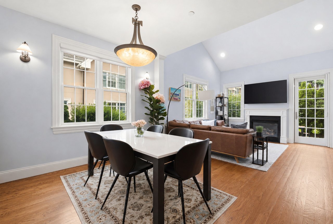
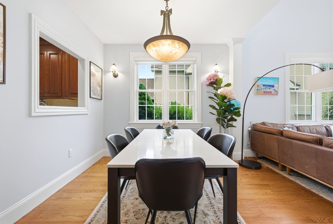
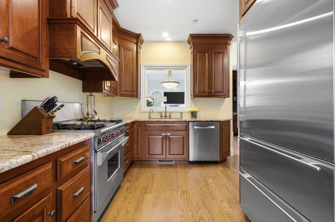
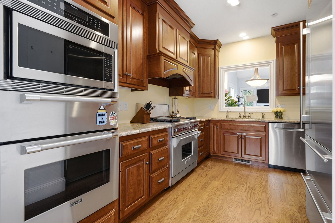
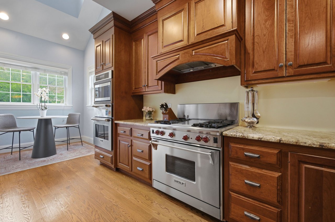
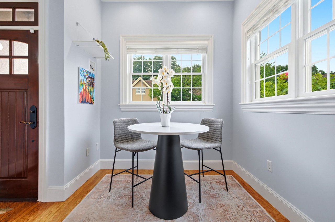
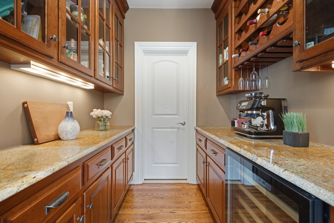
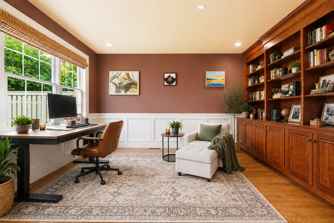
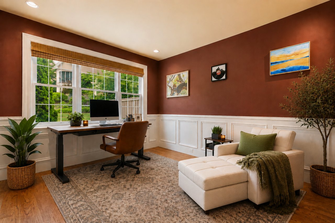
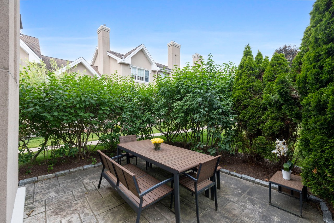
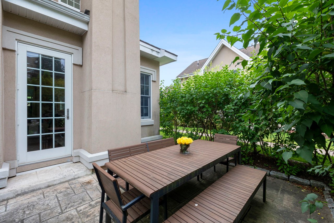
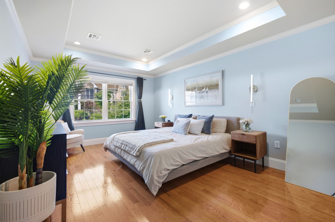
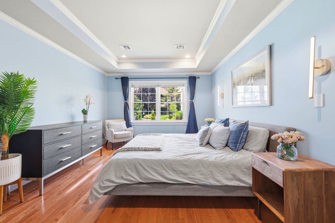
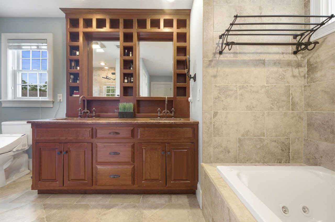
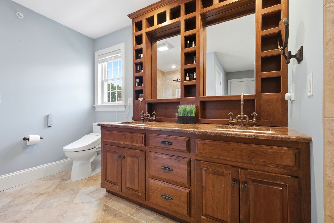
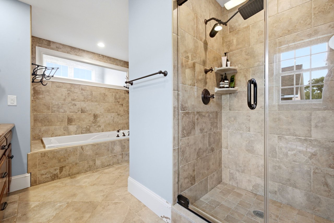
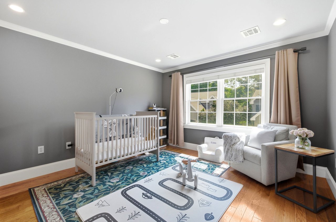
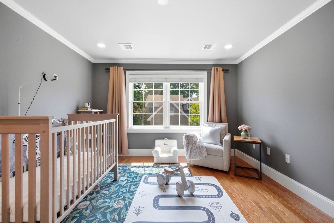
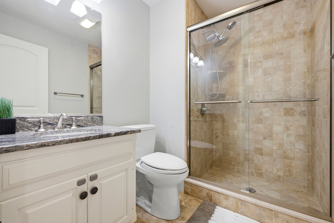
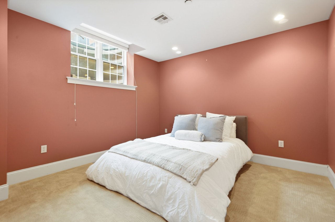
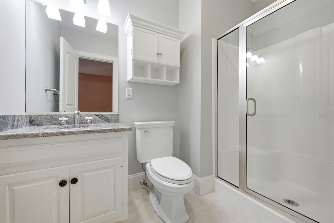
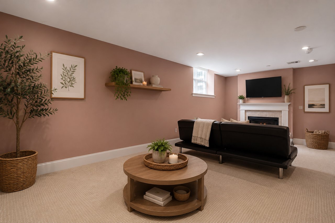
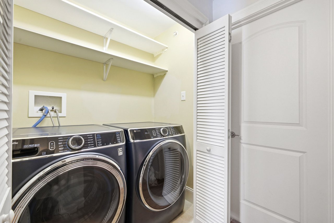
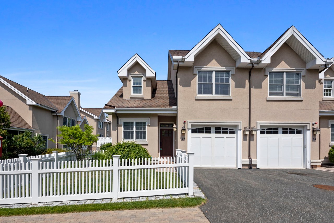
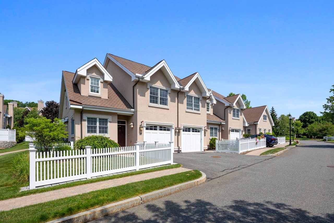
Exceptional 3 bedroom/3.5 bathroom townhouse nestled within The Terraces - an intimate, beautifully landscaped cul-de-sac community in the heart of coveted Newton Center. Enter to a spacious open concept floor plan with a chef's kitchen featuring high-end stainless steel appliances, gas cooking, gleaming granite countertops and generous cabinetry. A butler's pantry connects seamlessly to the dining area, which comfortably seats eight. The expansive living room with soaring ceilings and gas fireplace, opens onto a private patio perfect for indoor-outdoor entertaining. A versatile oversized den ideal for a home office or guest room, alongside a well-appointed powder room complete the living level. King-size primary suite offers enormous walk-in closet and en-suite bath with double vanities, soaking tub and glass shower stall. Second bedroom suite offers a large walk-in closet and en-suite bath. Top floor is complete with laundry. Lower level offers a generous 3rd bedroom, full bath and family room. This home offers a 1 car garage, 1 driveway parking space, central air and incredible storage throughout. Perfectly located just moments to the restaurants and shops of Newton Center & Chestnut hill, parks & walking trails with easy access to Route 9 & I-90.

3
beds

4
baths

2,582 Sq.Ft. LIVING AREA

JILLIAN ADLER

JILLIAN ADLER

Features & Amenities

Interior

  • total bedrooms3
  • Total bathrooms4
  • full bathrooms3
  • half bathroom1

Area & Lot

  • Status Coming Soon
  • Living Area2,582 Sq.Ft.
  • TypeCondo
  • NeighborhoodNEWTON NEIGHBORHOOD GUIDE

Exterior

  • parking1 Driveway Parking Space

Financial

  • Sales Price$1,625,000
  • HOA $898/mo

Mortgage Calculator

Estimate your monthly mortgage payment, including the principal and interest, property taxes, and HOA. Adjust the values to generate a more accurate rate.
All estimates are provided for informational purposes only. Actual amounts may vary.
$0,000 Your Payment 20 15 65
$0,000 Your Payment

NEWTON NEIGHBORHOOD GUIDE

Charming suburban vibe meets upscale dining and easy city access.

Explore

Work With Us

They pride themselves on providing their clients with the most up-to-date knowledge of the market, the utmost attention to detail, and sound advice in regards to the purchasing and selling of their homes.

Follow Us on Instagram