109 Wiswall Rd
109 Wiswall Rd
109 Wiswall Rd
109 Wiswall Rd
109 Wiswall Rd
109 Wiswall Rd
109 Wiswall Rd
109 Wiswall Rd
109 Wiswall Rd
109 Wiswall Rd
109 Wiswall Rd
109 Wiswall Rd
109 Wiswall Rd
109 Wiswall Rd
109 Wiswall Rd
109 Wiswall Rd
109 Wiswall Rd
109 Wiswall Rd
109 Wiswall Rd
109 Wiswall Rd
109 Wiswall Rd
109 Wiswall Rd
109 Wiswall Rd
109 Wiswall Rd
109 Wiswall Rd
109 Wiswall Rd
109 Wiswall Rd
109 Wiswall Rd
109 Wiswall Rd
109 Wiswall Rd
SEE ALL PHOTOS
109 Wiswall Rd
109 Wiswall Rd
109 Wiswall Rd
109 Wiswall Rd
109 Wiswall Rd
109 Wiswall Rd
109 Wiswall Rd
109 Wiswall Rd
109 Wiswall Rd
109 Wiswall Rd
109 Wiswall Rd
109 Wiswall Rd
109 Wiswall Rd
109 Wiswall Rd
109 Wiswall Rd
109 Wiswall Rd
109 Wiswall Rd
109 Wiswall Rd
109 Wiswall Rd
109 Wiswall Rd
109 Wiswall Rd
109 Wiswall Rd
109 Wiswall Rd
109 Wiswall Rd
109 Wiswall Rd
109 Wiswall Rd
109 Wiswall Rd
109 Wiswall Rd
109 Wiswall Rd
109 Wiswall Rd
Sold

109 Wiswall Rd

109 Wiswall Rd, Newton, MA 02459

$3,400,000
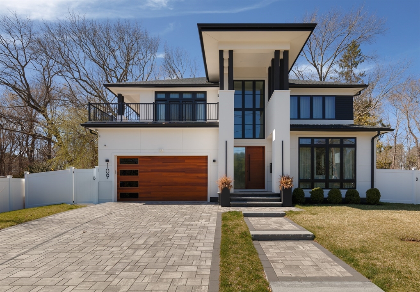
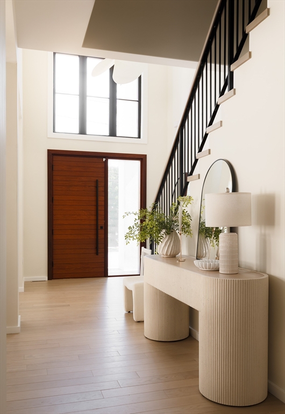
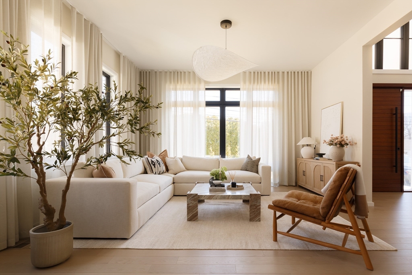
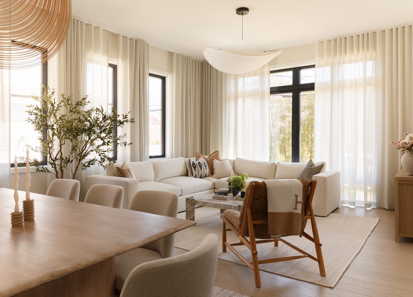
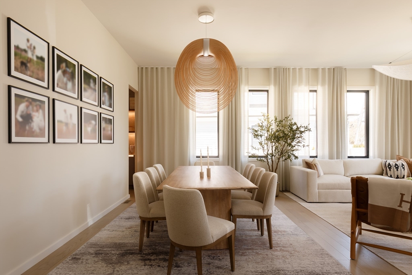
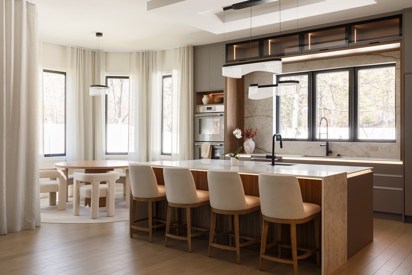
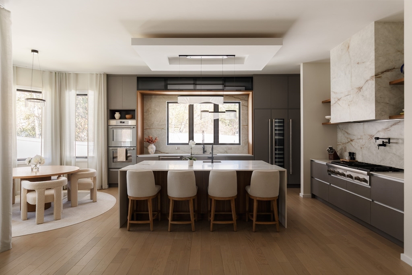
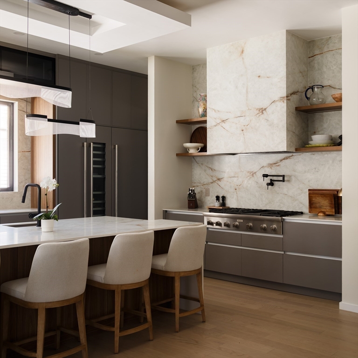
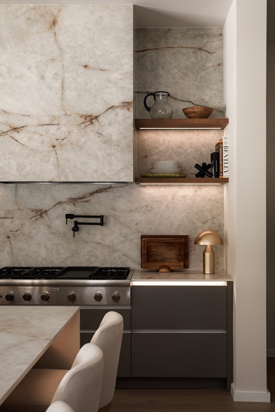
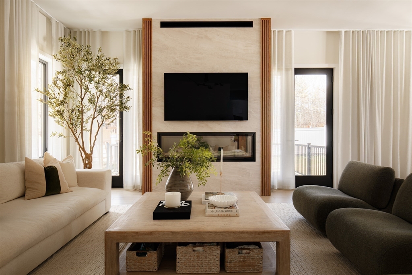
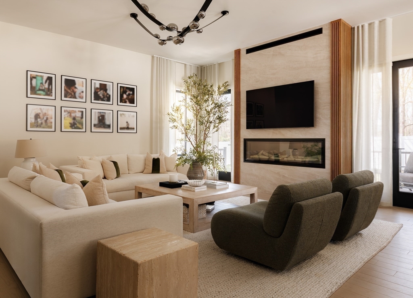
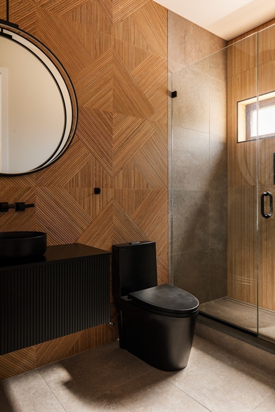
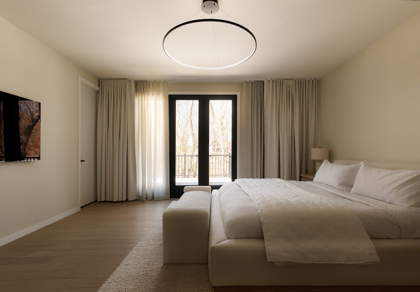
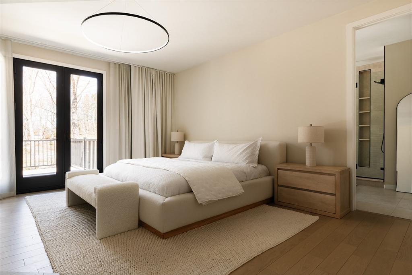
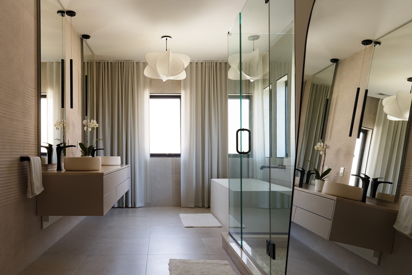
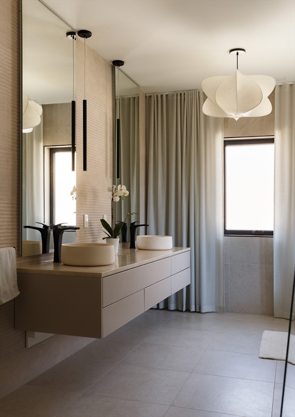
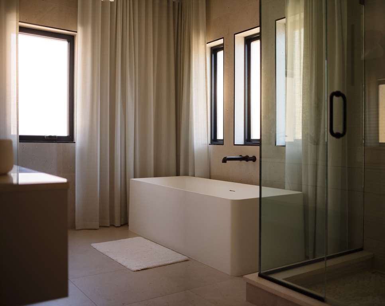
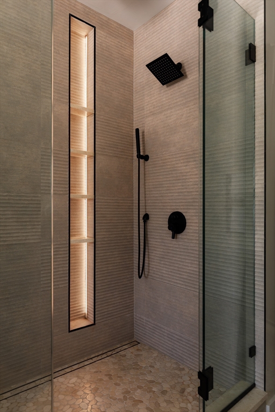
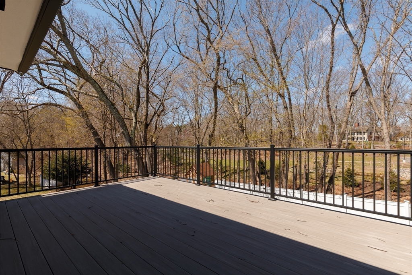
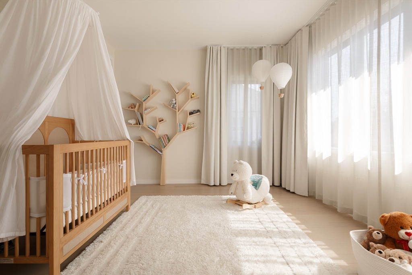
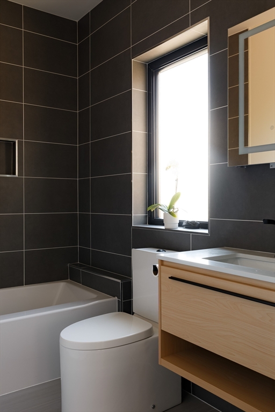
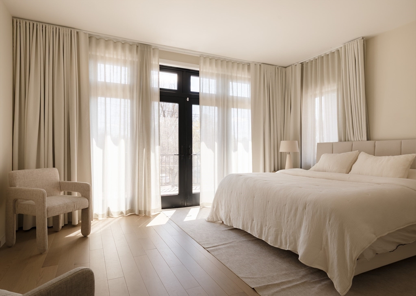
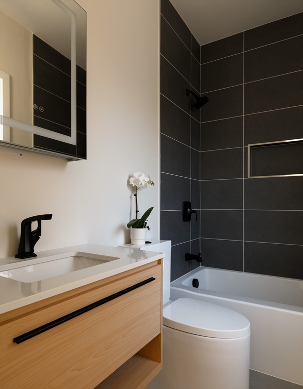
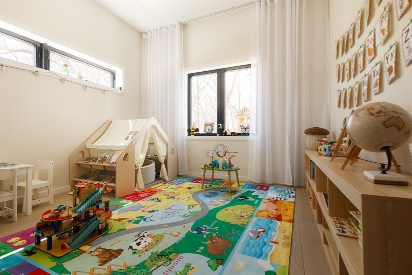
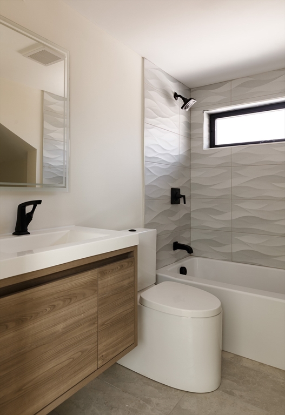
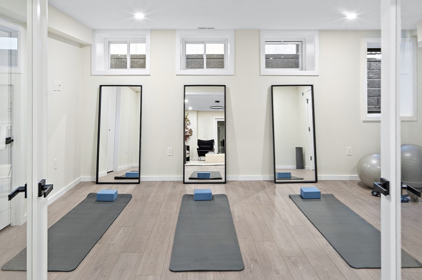
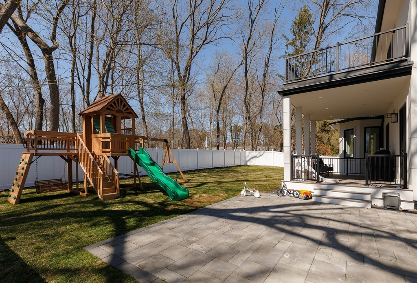
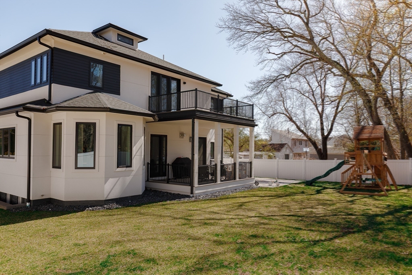
Modern luxury meets natural beauty in this 6,600+ SF Newton home with 4 finished levels. Soaring ceilings and oversized windows bring in abundant light, highlighting top-tier finishes throughout. The open-concept main level features a 19-ft foyer, gas fireplace, chef's kitchen with Thermador appliances, walk-in pantry, and formal dining. Upstairs: a luxurious primary suite with spa bath and dual closets, plus 3 en-suite bedrooms and laundry. Lower levels include a gym, wet bar, and additional bedrooms. Outside, a covered patio connects to a private yard and walking trails, perfect for upscale living and entertaining.

6
beds

7
baths

6,178 Sq.Ft. LIVING AREA

10,860 Sq.Ft. lot

LUKE AUEN

LUKE AUEN

Features & Amenities

Interior

  • total bedrooms6
  • Total bathrooms7
  • full bathrooms7
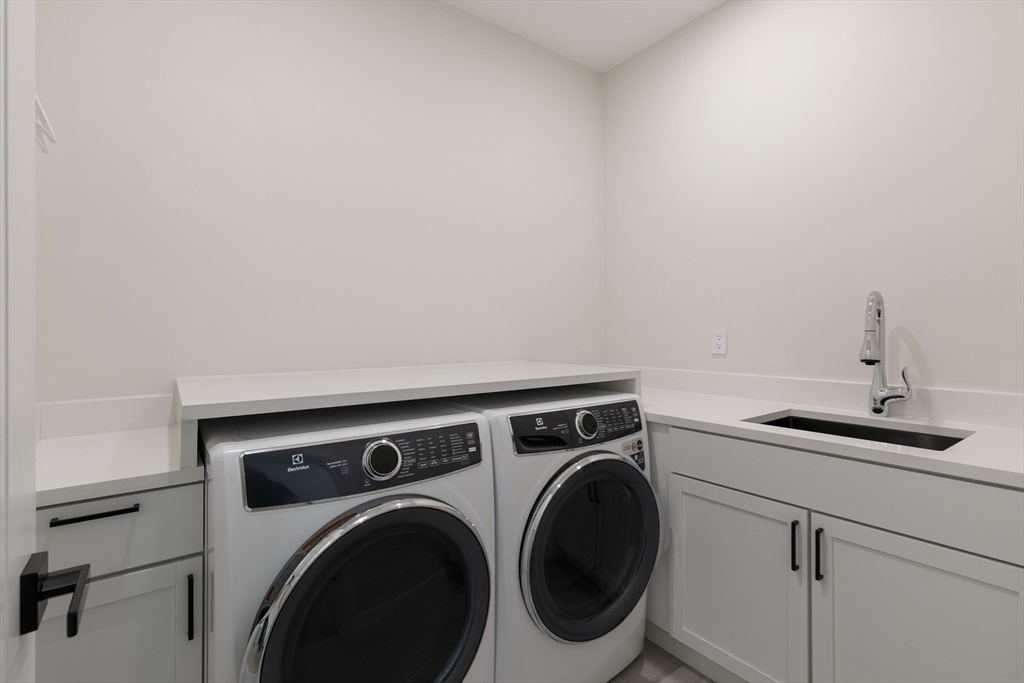
  • Laundry room Second Floor, Electric Dryer Hookup, Washer Hookup
  • Flooring Tile, Hardwood
  • Fireplace Living Room
  • APPLIANCES Gas Water Heater, Range, Oven, Dishwasher, Disposal, Microwave, Washer, Dryer, ENERGY STAR Qualified Refrigerator, Wine Refrigerator, ENERGY STAR Qualified Dryer, ENERGY STAR Qualified Dishwasher, ENERGY STAR Qualified Washer, Range Hood
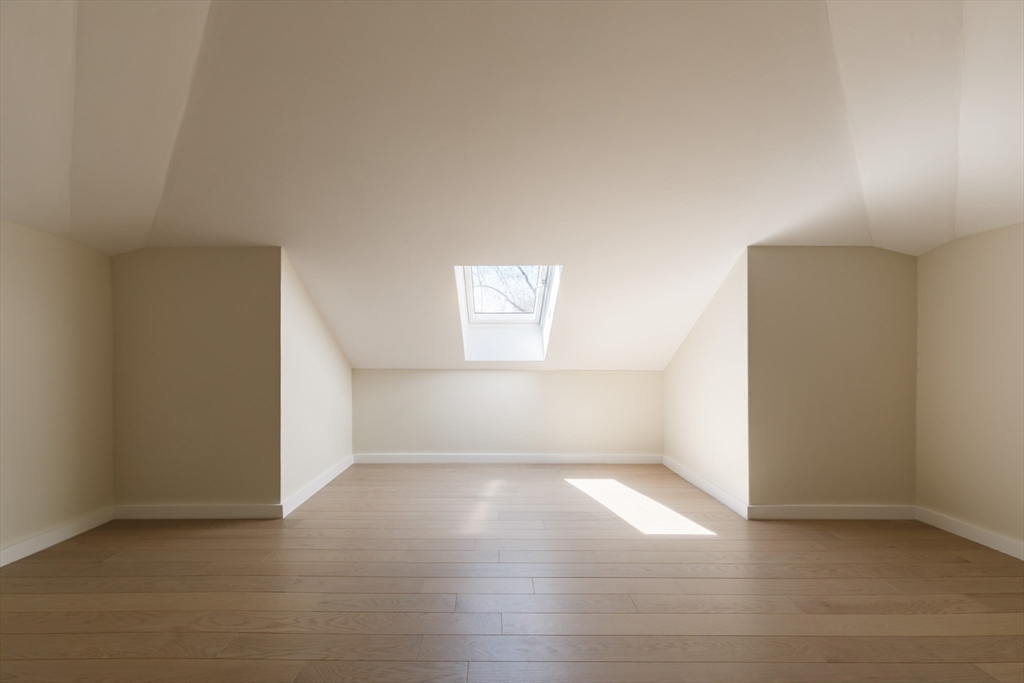
  • other interior Features Wet Bar, Walk-up Attic, Internet Available - Broadband, High Speed Internet

Area & Lot

  • Status Sold
  • Date Sold May 28, 2026
  • Living Area6,178 Sq.Ft.
  • Total Area6,178 Sq.Ft.
  • Lot Area10,860 Sq.Ft.
  • MLS® ID73498656
  • TypeResidential
  • YEAR BUILT2023
  • NeighborhoodNEWTON NEIGHBORHOOD GUIDE
  • Architecture StylesContemporary
  • High SchoolNewton South

Exterior

  • Garage Space2.0
  • water SourcePublic
  • utilitiesfor Gas Range, for Electric Range, for Electric Dryer, Washer Hookup
  • parkingAttached, Under, Garage Door Opener, Heated Garage, Garage Faces Side, Insulated, Off Street, Paved
  • HEAT TYPECentral, Natural Gas, Hydro Air
  • AIR CONDITIONINGCentral Air
  • sewerPublic Sewer
  • SubstructureConcrete Perimeter
  • security FeaturesSecurity System
  • other exterior FeaturesDeck, Deck - Composite, Covered Patio/Deck, Balcony, Rain Gutters, Professional Landscaping, Sprinkler System, Decorative Lighting, Screens, Fenced Yard

Financial

  • Sales Price$3,400,000
  • Real Estate Tax $30,266/yr
  • Zoning SR2

NEWTON NEIGHBORHOOD GUIDE

Charming suburban vibe meets upscale dining and easy city access.

Explore

Work With Us

They pride themselves on providing their clients with the most up-to-date knowledge of the market, the utmost attention to detail, and sound advice in regards to the purchasing and selling of their homes.

Follow Us on Instagram