50 Sullivan # 2
50 Sullivan # 2
50 Sullivan # 2
50 Sullivan # 2
50 Sullivan # 2
50 Sullivan # 2
50 Sullivan # 2
50 Sullivan # 2
50 Sullivan # 2
50 Sullivan # 2
50 Sullivan # 2
50 Sullivan # 2
50 Sullivan # 2
50 Sullivan # 2
SEE ALL PHOTOS
50 Sullivan # 2
50 Sullivan # 2
50 Sullivan # 2
50 Sullivan # 2
50 Sullivan # 2
50 Sullivan # 2
50 Sullivan # 2
50 Sullivan # 2
50 Sullivan # 2
50 Sullivan # 2
50 Sullivan # 2
50 Sullivan # 2
50 Sullivan # 2
50 Sullivan # 2
For Sale

50 Sullivan # 2

50 Sullivan # 2, Boston, MA 02129

$689,000
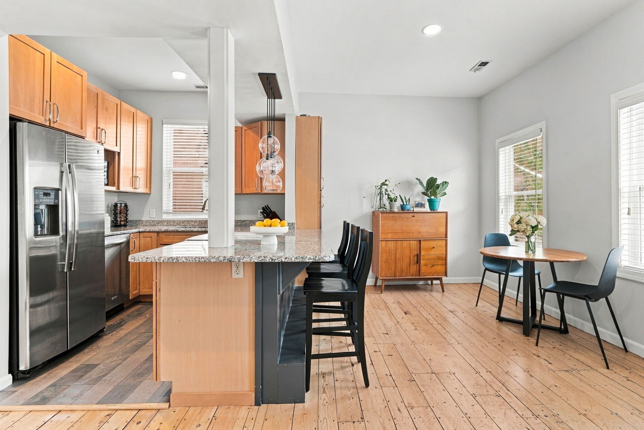
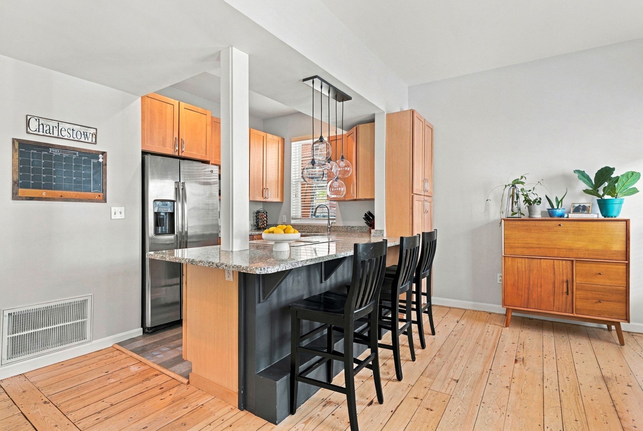
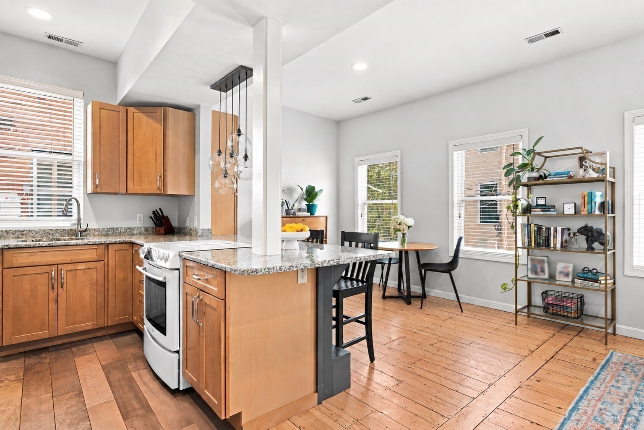
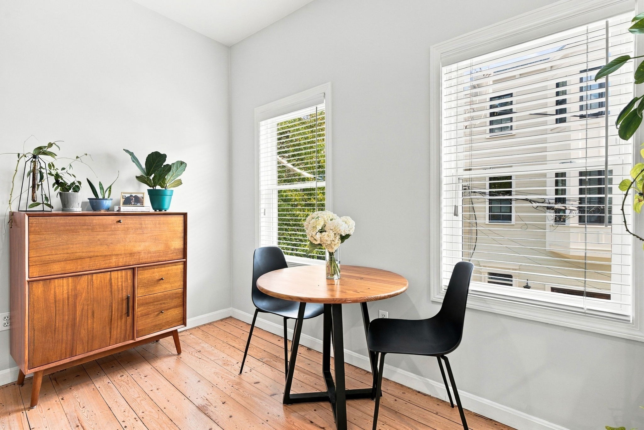
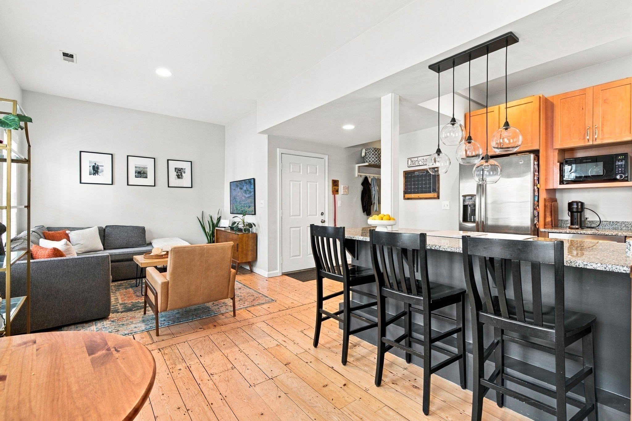
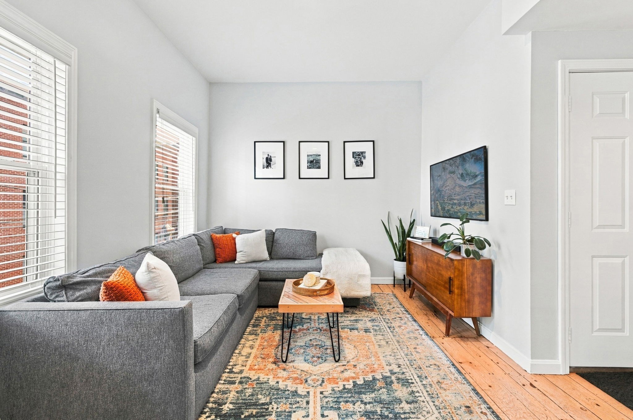
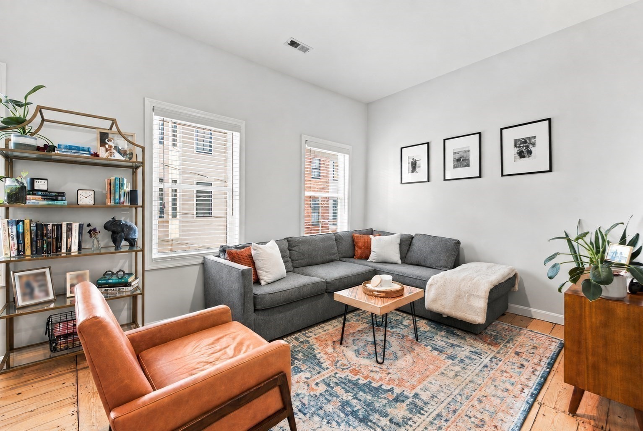
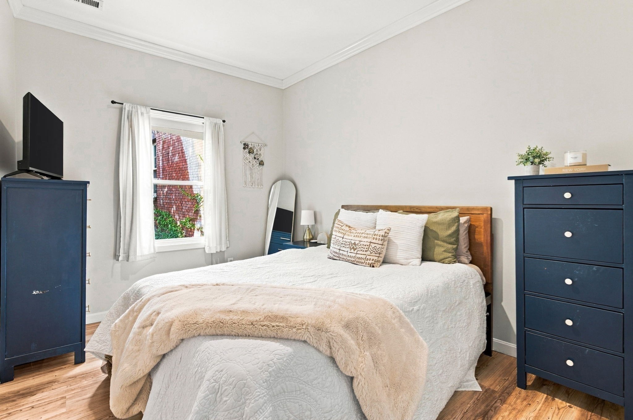
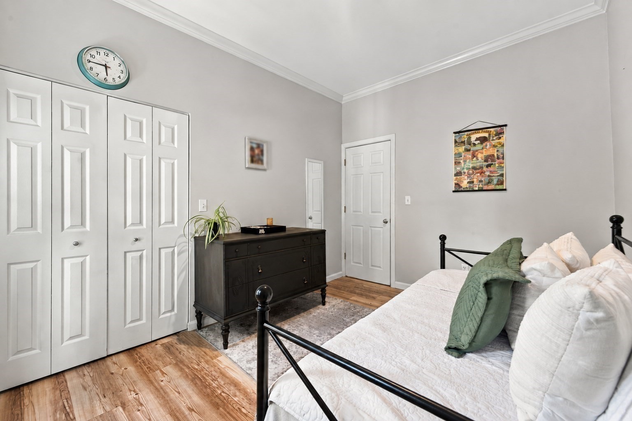
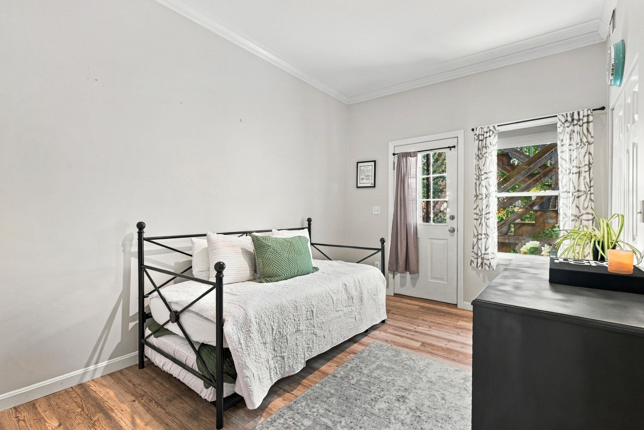
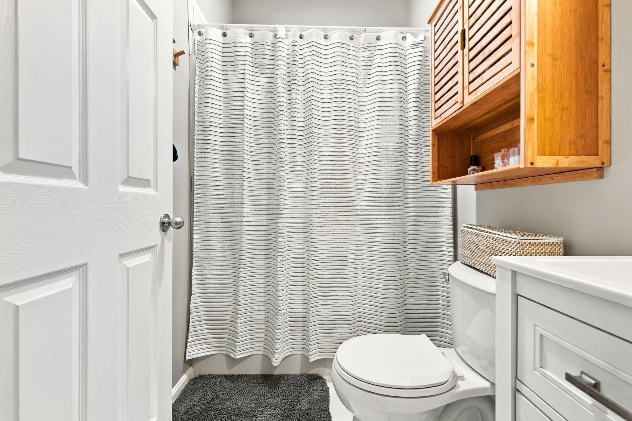
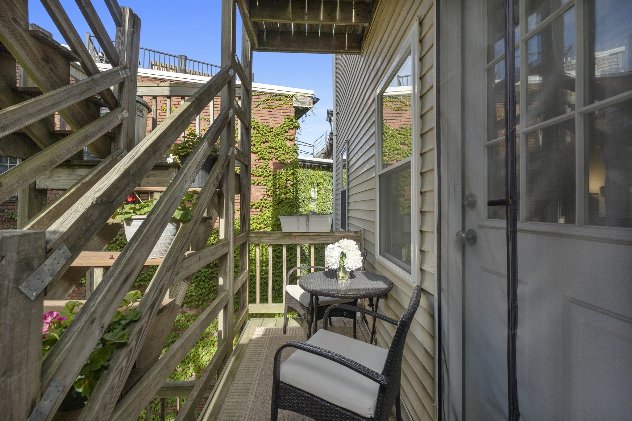
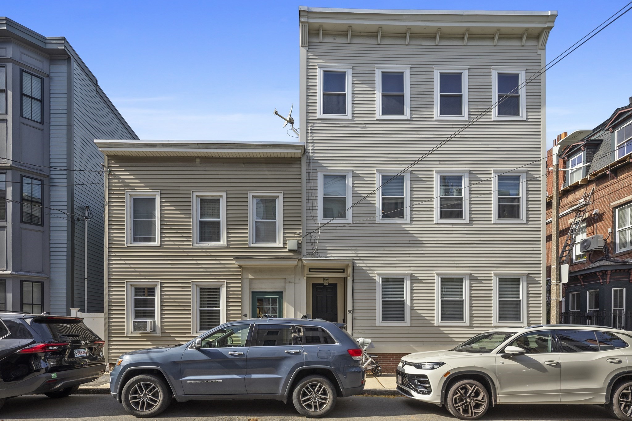
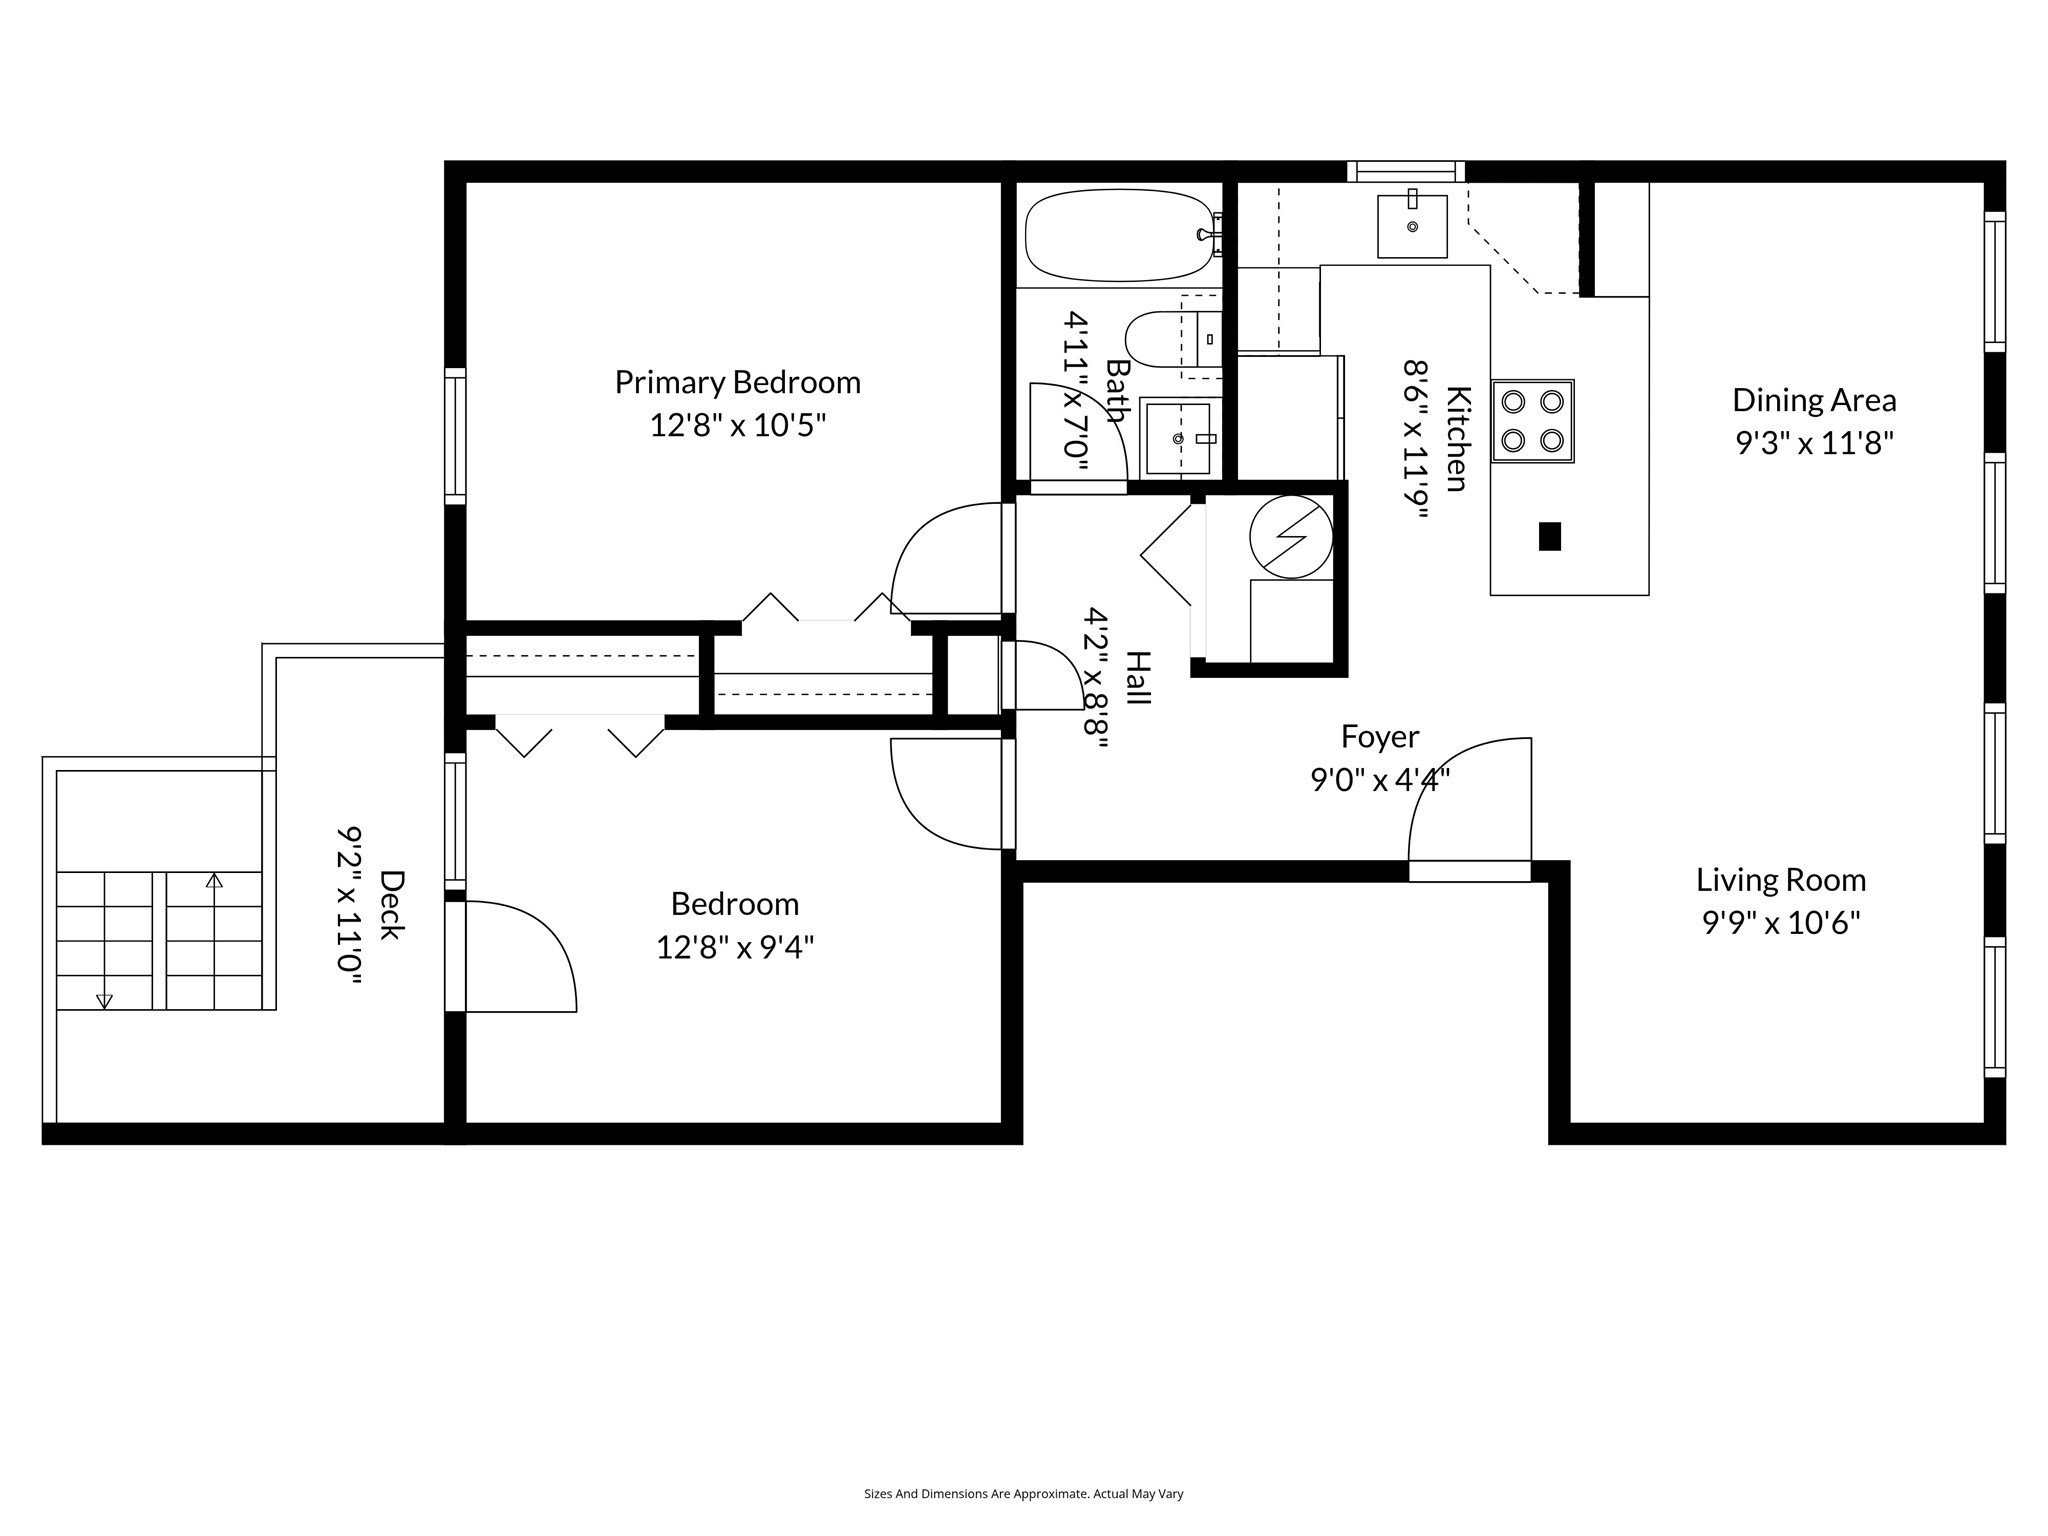
This bright and inviting two-bedroom, one-bath condo offers a fantastic opportunity to enjoy the best of Charlestown. The spacious open-concept layout connects the living, dining, and kitchen areas, complemented by wide-plank pine floors, tall ceilings, and excellent natural light throughout. The kitchen features custom cabinetry, granite countertops, and stainless steel appliances, with plenty of room for a dedicated dining area. Both bedrooms are generously sized and offer customized closet storage, while one bedroom provides direct access to a private balcony--an ideal spot to enjoy some fresh air. Additional highlights include central air conditioning, laundry in the building, and a pet-friendly association.

9/26/2026 12:00PM - 1:00PM EDT

9/27/2026 12:00PM - 1:00PM EDT

2
beds

1
bath

704 Sq.Ft. LIVING AREA

704 Sq.Ft. lot

image

Schedule a Showing

We would love to show you our beautiful property. Please select your preferred date and time below. An agent will be in touch shortly to confirm your appointment.

Schedule a Showing

We would love to show you our beautiful property. Please select your preferred date and time below. An agent will be in touch shortly to confirm your appointment.
Thank you for your interest in 50 Sullivan # 2, Boston, MA 02129. We are reviewing your request and will be in touch shortly!
LUKE AUEN

LUKE AUEN

Features & Amenities

Interior

  • total bedrooms2
  • Total bathroom1
  • full bathroom1
  • Laundry room Common Area, In Building
  • Flooring Wood
  • APPLIANCES Range, Dishwasher, Microwave, Refrigerator, Freezer

Area & Lot

  • Status For Sale
  • OPEN HOUSE

    9/26/2026 12:00PM - 1:00PM EDT

    9/27/2026 12:00PM - 1:00PM EDT

  • Living Area704 Sq.Ft.
  • Total Area704 Sq.Ft.
  • Lot Area704 Sq.Ft.
  • MLS® ID73581914
  • TypeCondo
  • YEAR BUILT1990
  • NeighborhoodCHARLESTOWN NEIGHBORHOOD GUIDE

Exterior

  • STORIES1
  • water SourcePublic
  • utilitiesfor Electric Range
  • roofRubber
  • parkingOn Street
  • HEAT TYPECentral, Forced Air, Natural Gas
  • AIR CONDITIONINGCentral Air
  • sewerPublic Sewer
  • security FeaturesIntercom
  • other exterior FeaturesDeck - Wood

Financial

  • Sales Price$689,000
  • Real Estate Tax $3,741/yr
  • HOA $200/mo
  • Zoning RES

Mortgage Calculator

Estimate your monthly mortgage payment, including the principal and interest, property taxes, and HOA. Adjust the values to generate a more accurate rate.
All estimates are provided for informational purposes only. Actual amounts may vary.
$0,000 Your Payment 20 15 65
$0,000 Your Payment

CHARLESTOWN NEIGHBORHOOD GUIDE

Revolutionary War history, Navy Yard landmarks, and cozy tavern vibes.

Explore

Work With Us

They pride themselves on providing their clients with the most up-to-date knowledge of the market, the utmost attention to detail, and sound advice in regards to the purchasing and selling of their homes.

Follow Us on Instagram