50 Meetinghouse Cir
50 Meetinghouse Cir
50 Meetinghouse Cir
50 Meetinghouse Cir
50 Meetinghouse Cir
50 Meetinghouse Cir
50 Meetinghouse Cir
50 Meetinghouse Cir
50 Meetinghouse Cir
50 Meetinghouse Cir
50 Meetinghouse Cir
50 Meetinghouse Cir
50 Meetinghouse Cir
50 Meetinghouse Cir
50 Meetinghouse Cir
50 Meetinghouse Cir
50 Meetinghouse Cir
50 Meetinghouse Cir
50 Meetinghouse Cir
50 Meetinghouse Cir
50 Meetinghouse Cir
50 Meetinghouse Cir
50 Meetinghouse Cir
50 Meetinghouse Cir
50 Meetinghouse Cir
50 Meetinghouse Cir
50 Meetinghouse Cir
50 Meetinghouse Cir
50 Meetinghouse Cir
50 Meetinghouse Cir
SEE ALL PHOTOS
50 Meetinghouse Cir
50 Meetinghouse Cir
50 Meetinghouse Cir
50 Meetinghouse Cir
50 Meetinghouse Cir
50 Meetinghouse Cir
50 Meetinghouse Cir
50 Meetinghouse Cir
50 Meetinghouse Cir
50 Meetinghouse Cir
50 Meetinghouse Cir
50 Meetinghouse Cir
50 Meetinghouse Cir
50 Meetinghouse Cir
50 Meetinghouse Cir
50 Meetinghouse Cir
50 Meetinghouse Cir
50 Meetinghouse Cir
50 Meetinghouse Cir
50 Meetinghouse Cir
50 Meetinghouse Cir
50 Meetinghouse Cir
50 Meetinghouse Cir
50 Meetinghouse Cir
50 Meetinghouse Cir
50 Meetinghouse Cir
50 Meetinghouse Cir
50 Meetinghouse Cir
50 Meetinghouse Cir
50 Meetinghouse Cir
Sold

50 Meetinghouse Cir

50 Meetinghouse Cir, Needham, MA 02492

$1,535,000
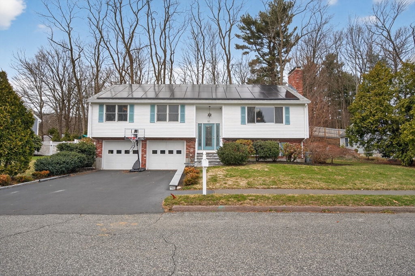
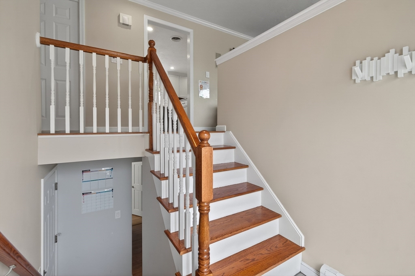
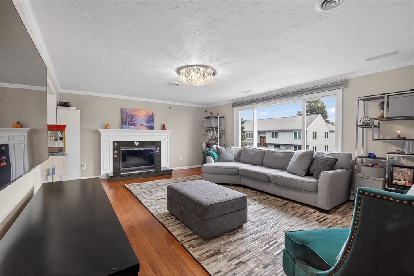
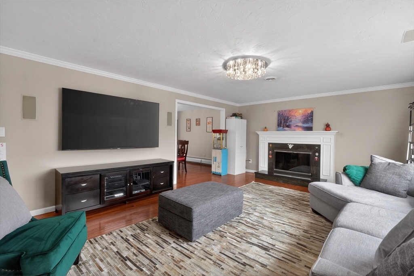
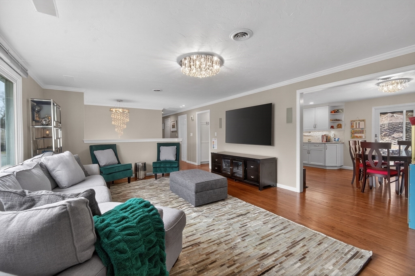
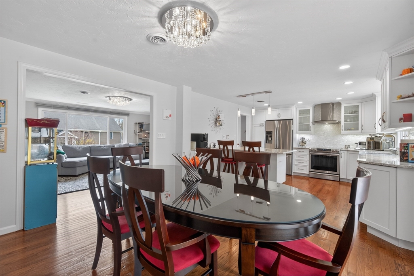
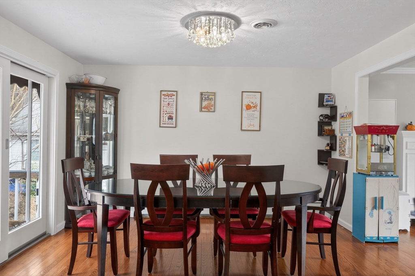
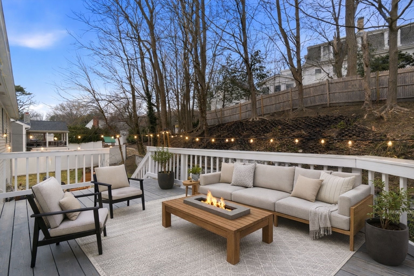
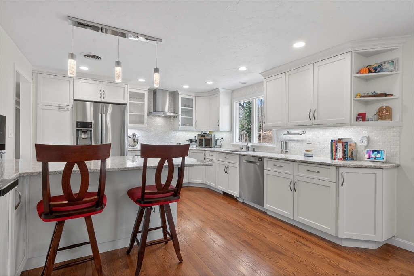
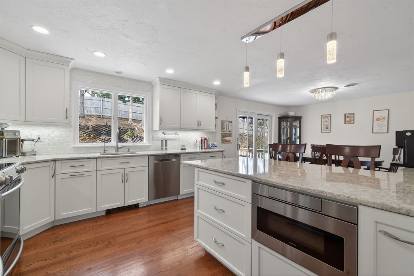
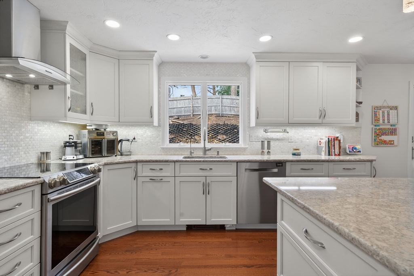
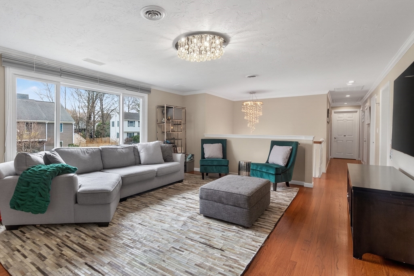
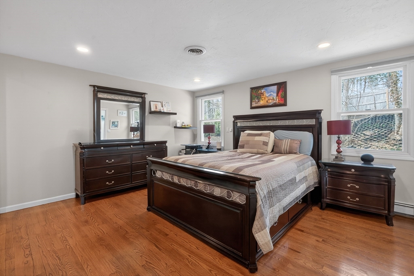
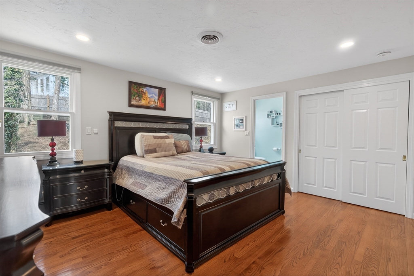
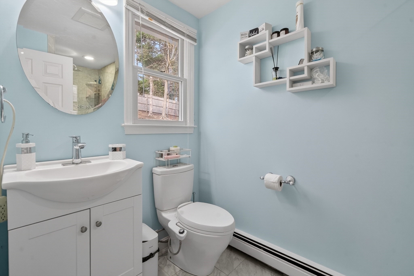
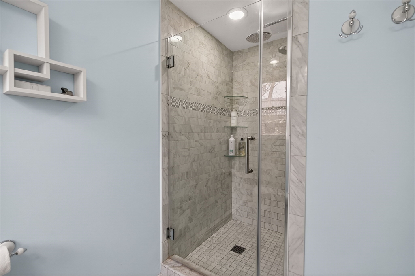
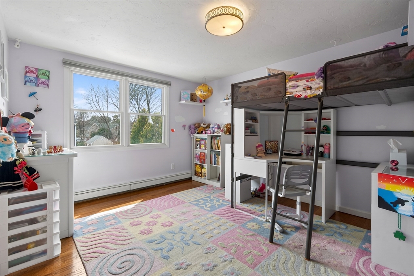
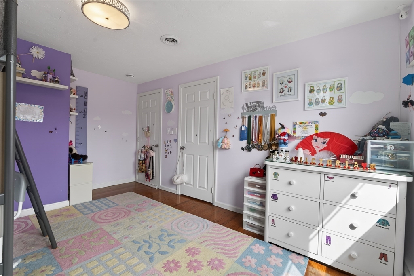
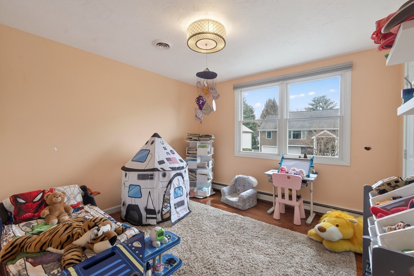
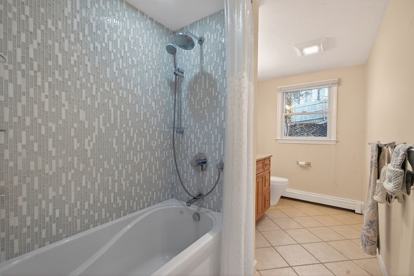
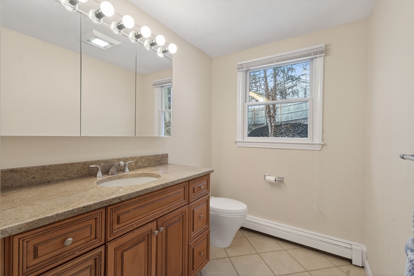
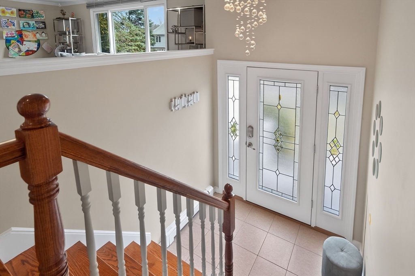
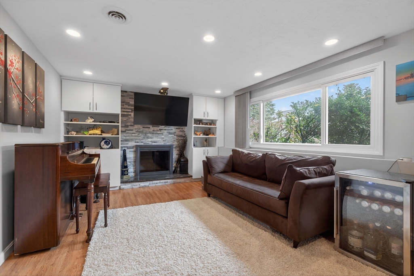
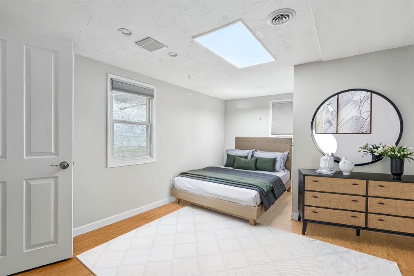
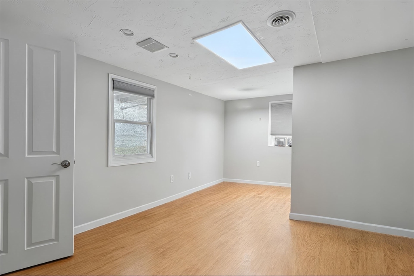
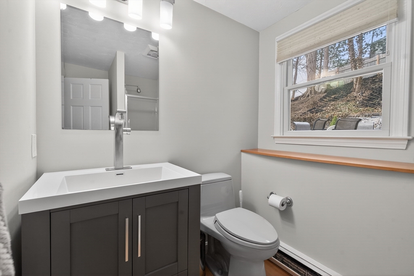
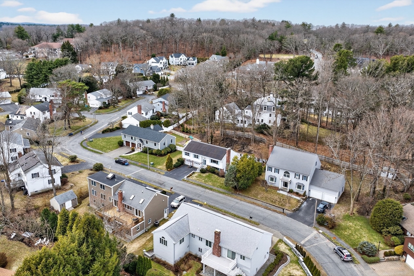
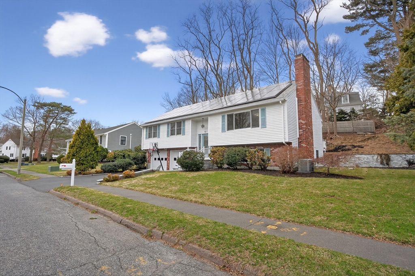
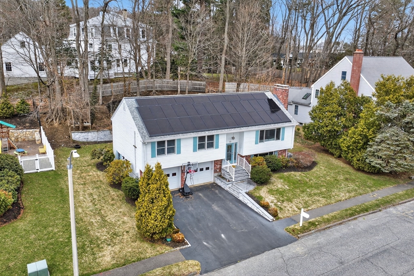
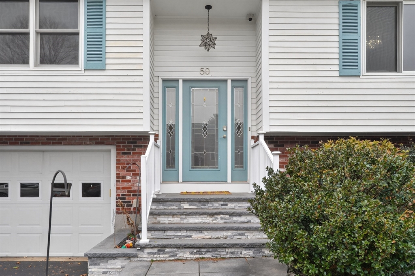
Renovated, sun filled and spacious 4BR/3BA home in highly sought after neighborhood. Modern white kitchen with stainless steel appliances, all modern bathrooms, 2021 replacement windows, freshly painted deck off of the dining room. Lower level has a family room with a fireplace, as well as a fourth bedroom and full bath with shower. Hardwood floors, 2 fireplaces, central AC, oversized 2-car attached garage with direct entry to the house. 4-zone irrigation system. Solar panels owned by seller. * Deck and lower level bedroom are virtually staged* Easy access to town amenities, commuter rail, schools, and near Volante Farms

4
beds

3
baths

2,250 Sq.Ft. LIVING AREA

10,019 Sq.Ft. lot

Features & Amenities

Interior

  • total bedrooms4
  • Total bathrooms3
  • full bathrooms3
  • Flooring Tile, Laminate, Hardwood
  • Fireplace Family Room, Living Room
  • APPLIANCES Gas Water Heater, Water Heater, Range, Dishwasher, Disposal, Microwave, Refrigerator, Washer, Dryer

Area & Lot

  • Status Sold
  • Living Area2,250 Sq.Ft.
  • Total Area2,250 Sq.Ft.
  • Lot Area10,019 Sq.Ft.
  • MLS® ID73489518
  • TypeResidential
  • YEAR BUILT1984
  • Architecture StylesRaised Ranch, Split Entry
  • Elementary SchoolSunita Williams On Central

Exterior

  • Garage Space2.0
  • water SourcePublic
  • roofShingle
  • lot featuresSloped
  • parkingAttached, Under, Garage Door Opener, Storage, Workshop in Garage, Garage Faces Side
  • HEAT TYPEBaseboard
  • AIR CONDITIONINGCentral Air
  • sewerPublic Sewer
  • SubstructureConcrete Perimeter
  • other exterior FeaturesDeck, Deck - Wood, Rain Gutters, Sprinkler System

Financial

  • Sales Price$1,535,000
  • Real Estate Tax $13,106/yr
  • Zoning Res

Work With Us

They pride themselves on providing their clients with the most up-to-date knowledge of the market, the utmost attention to detail, and sound advice in regards to the purchasing and selling of their homes.

Follow Us on Instagram