46 Dartmouth Street # 3
SEE ALL PHOTOS
46 Dartmouth Street # 3
Sold

46 Dartmouth Street # 3

46 Dartmouth Street # 3, Boston, MA 02116

$1,625,000
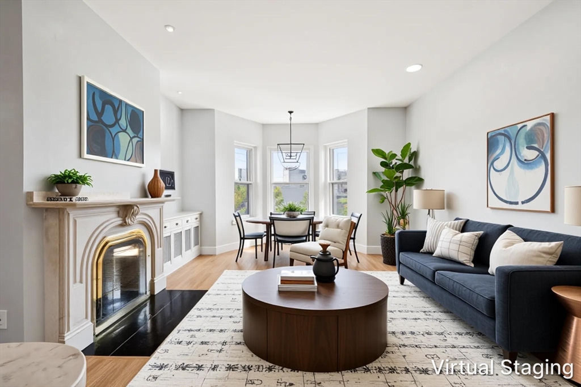
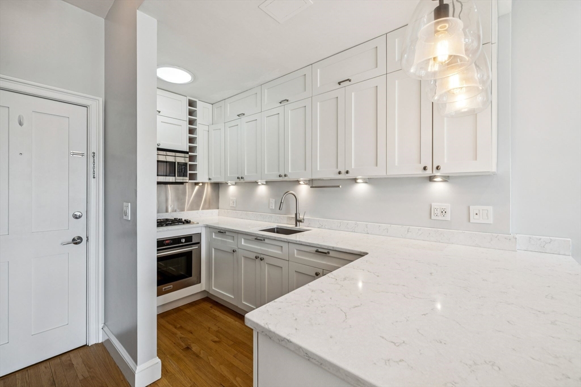
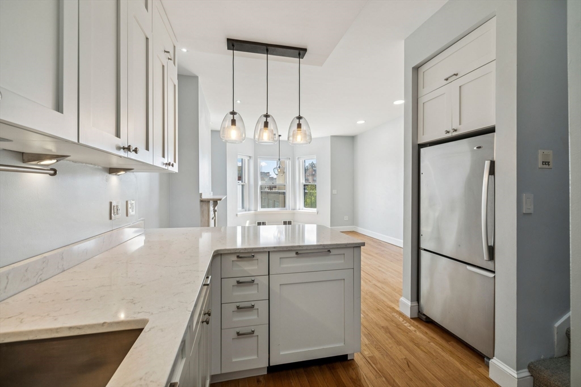
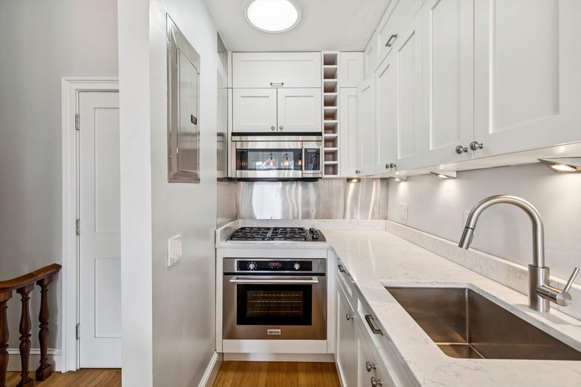
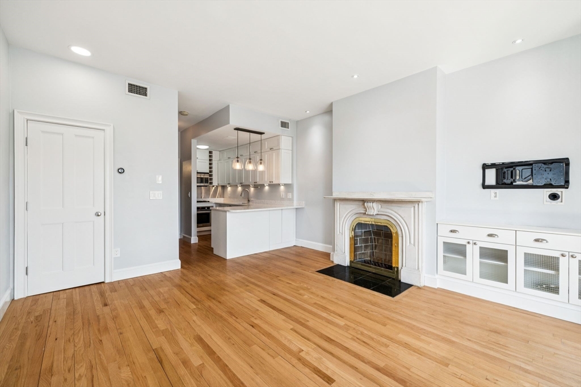
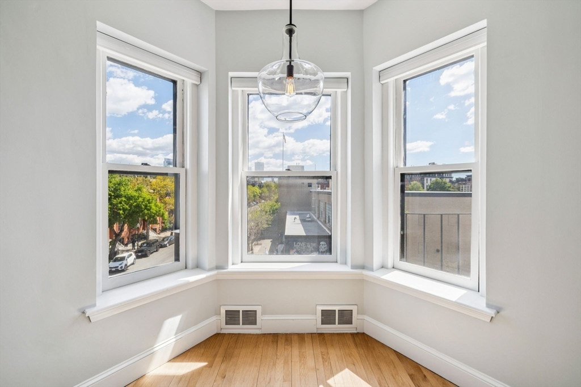
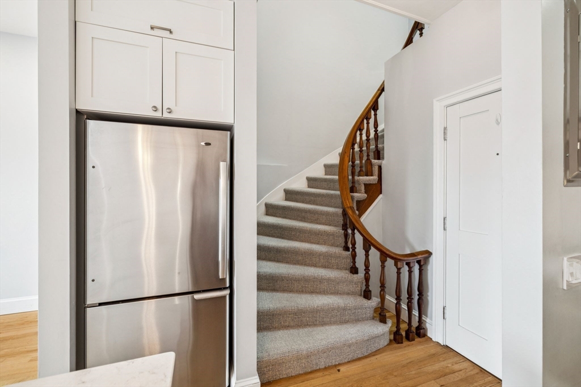
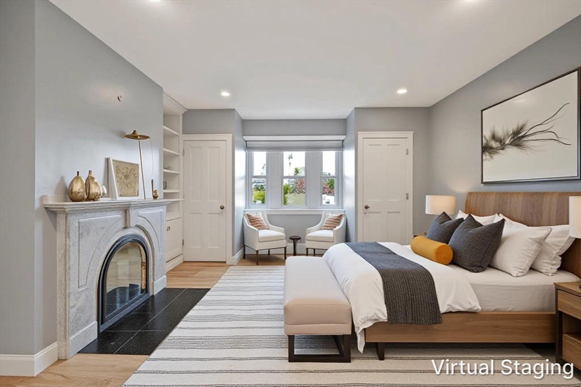
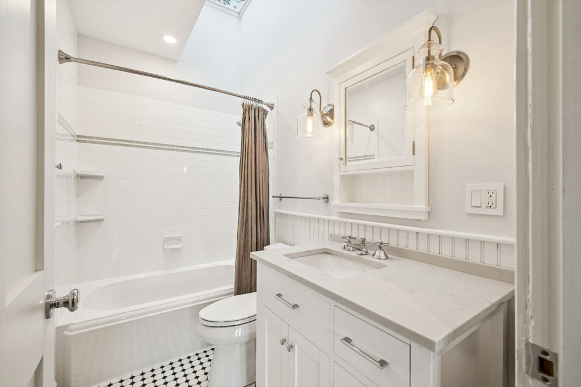
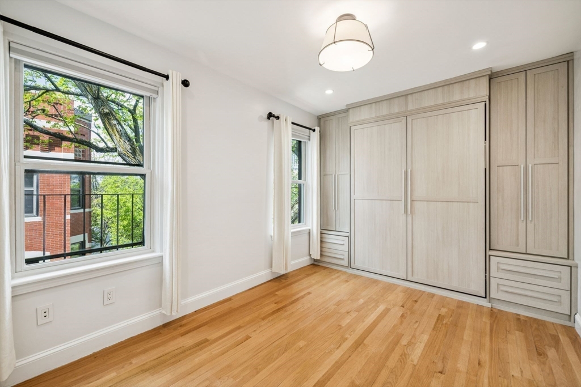
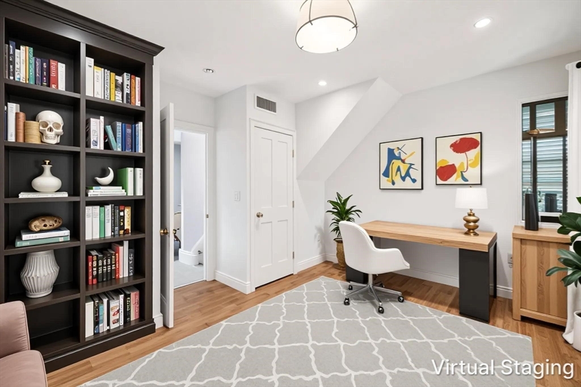
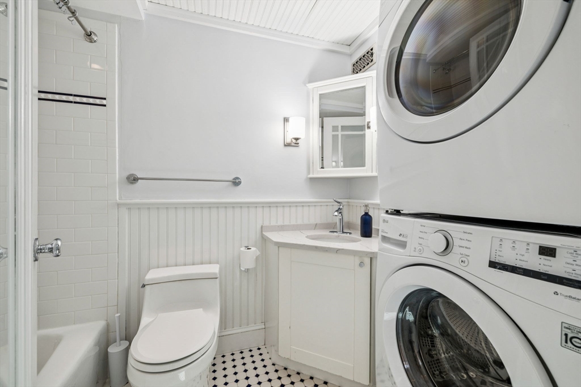
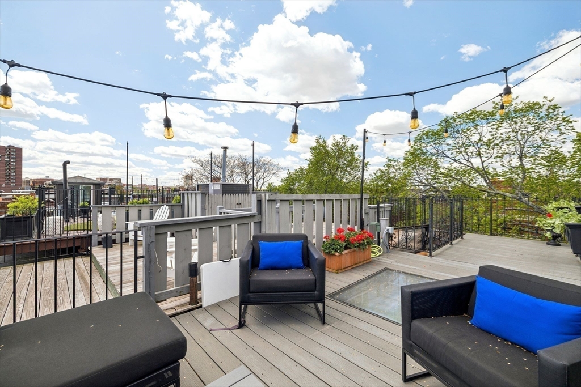
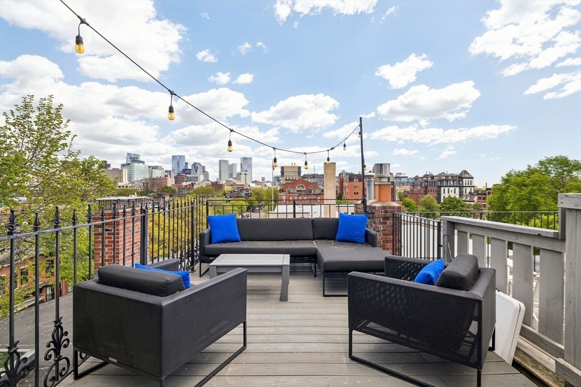
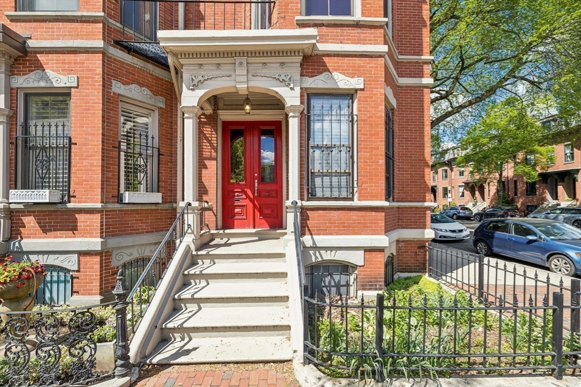
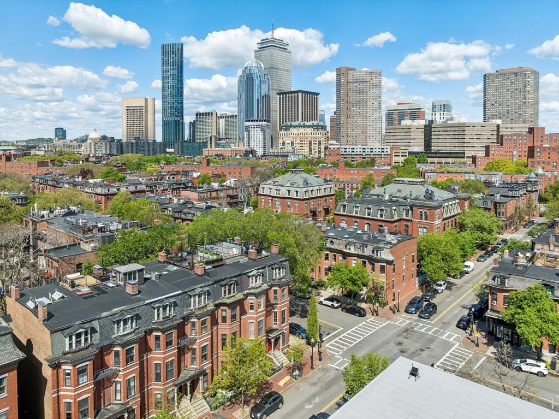
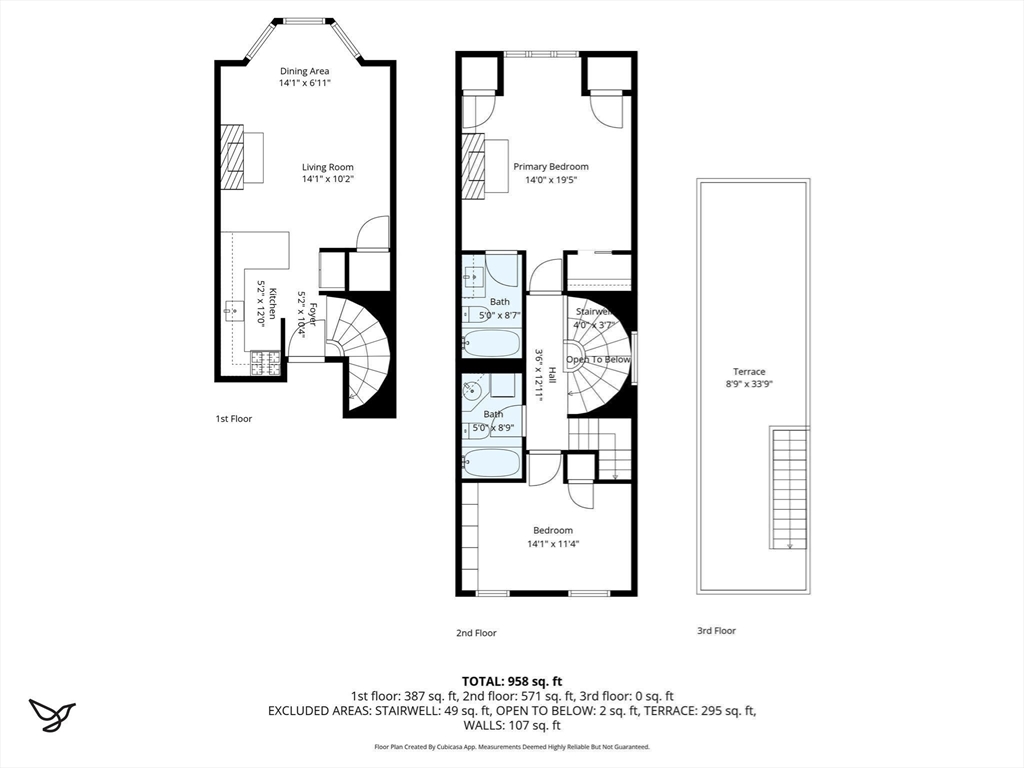
Stunning corner penthouse duplex in the heart of the South End and just a short walk to the Back Bay! City skyline views from front facing rooms and from your private roof deck.This 2 bedroom / 2 bathroom residence has it all - an abundance of natural light, efficient floor plan, private outdoor space and rental garage parking nearby. The main level offers an open floor plan with chef's kitchen, gas cooking and high end quartz countertops. A wood burning fireplace centers the living space with dining area fitting perfectly in the bay window. High 9.5' ceilings, hardwood flooring and recessed lighting compliment the space. Both bedrooms are well proportioned with excellent closet space and the 2nd bedroom with a custom Murphy bed could also be used as a home office. The 2 bathrooms are nicely appointed with the primary having a large skylight making for a bright space. Full staircase up to a large roof deck with water and electric perfect for your summer entertaining!

2
beds

2
baths

1,105 Sq.Ft. LIVING AREA

1,105 Sq.Ft. lot

Features & Amenities

Interior

  • total bedrooms2
  • Total bathrooms2
  • full bathrooms2
  • Laundry room In Unit
  • Flooring Hardwood
  • APPLIANCES Range, Dishwasher, Disposal, Trash Compactor, Microwave

Area & Lot

  • Status Sold
  • Date Sold July 22, 2026
  • Living Area1,105 Sq.Ft.
  • Total Area1,105 Sq.Ft.
  • Lot Area1,105 Sq.Ft.
  • MLS® ID73518289
  • TypeCondo
  • YEAR BUILT1867
  • NeighborhoodSOUTH END NEIGHBORHOOD GUIDE

Exterior

  • STORIES2
  • water SourcePublic
  • utilitiesfor Gas Range
  • roofRubber
  • parkingOn Street
  • HEAT TYPEForced Air
  • AIR CONDITIONINGCentral Air
  • sewerPublic Sewer
  • HOA AmenitiesHot Water
  • security FeaturesIntercom
  • other exterior FeaturesDeck - Roof

Financial

  • Sales Price$1,625,000
  • Real Estate Tax $14,011/yr
  • HOA $306/mo
  • Zoning CD

SOUTH END NEIGHBORHOOD GUIDE

Victorian brownstones, trendy art galleries, and a vibrant brunch scene.

Explore

Work With Us

They pride themselves on providing their clients with the most up-to-date knowledge of the market, the utmost attention to detail, and sound advice in regards to the purchasing and selling of their homes.

Follow Us on Instagram