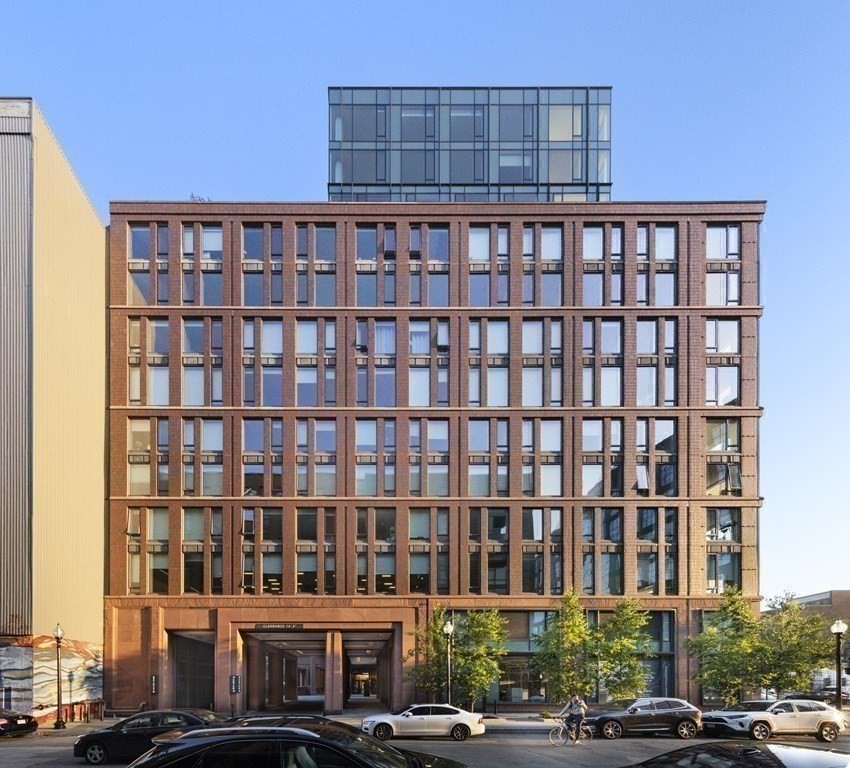

380 Harrison Ave # 1013
SEE ALL PHOTOS
380 Harrison Ave # 1013
Pending

380 Harrison Ave # 1013

380 Harrison Ave # 1013, Boston, MA 02118

$1,925,000
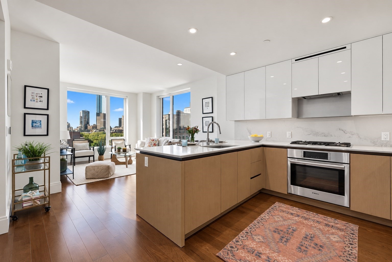
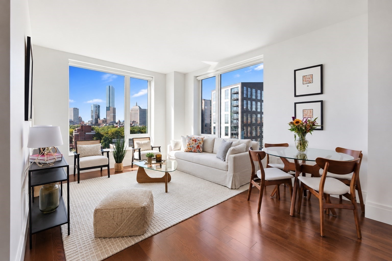
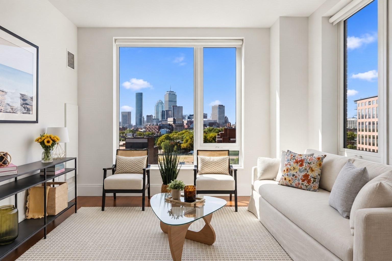
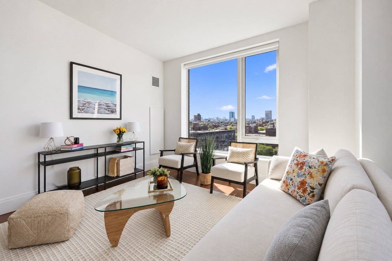
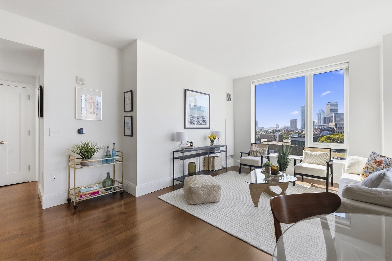
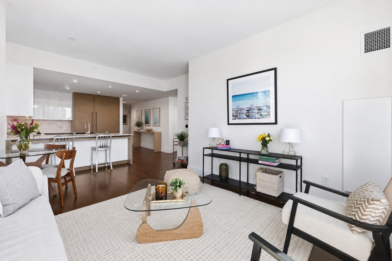
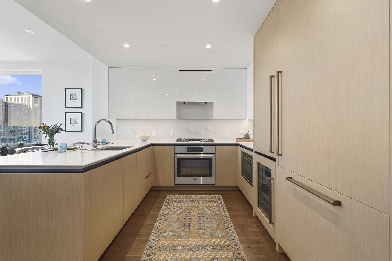
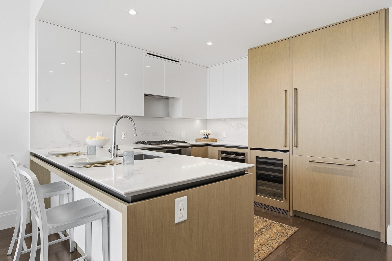
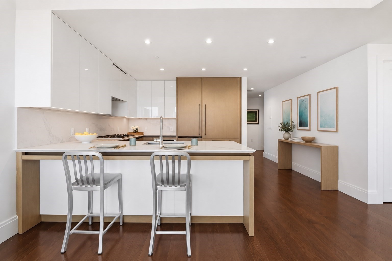
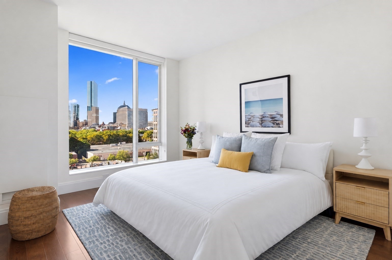
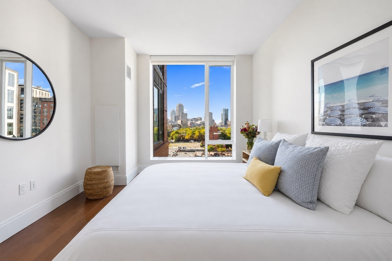
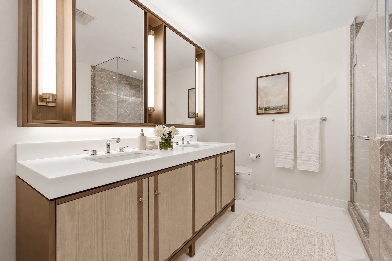
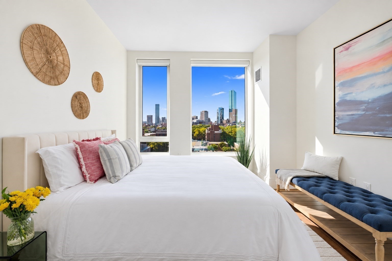
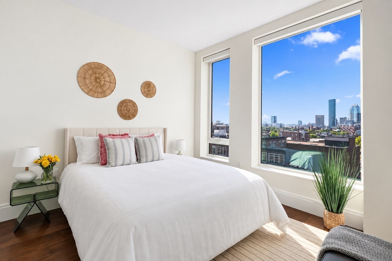
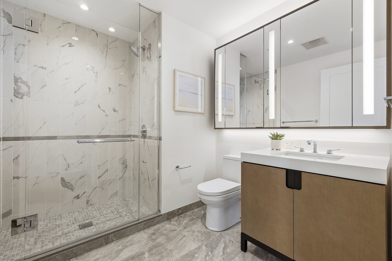
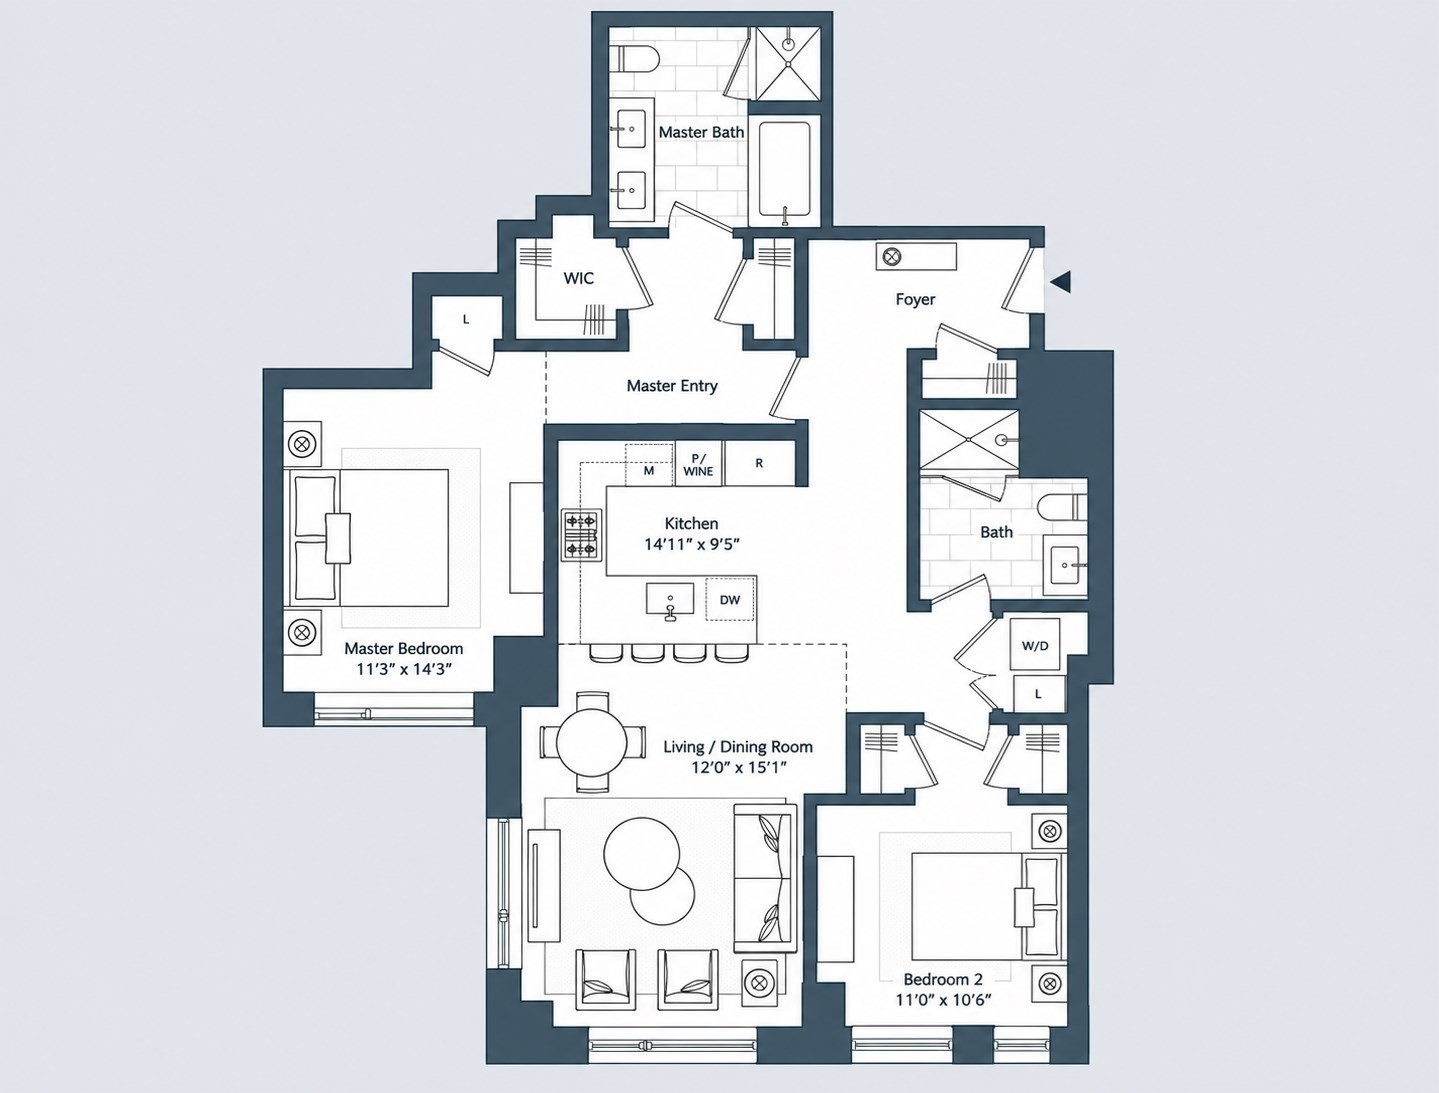
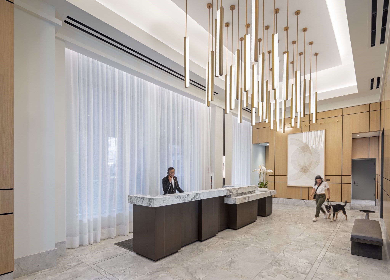
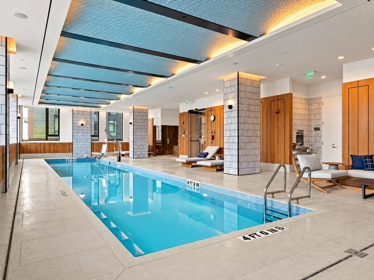
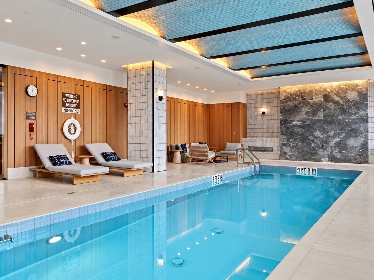
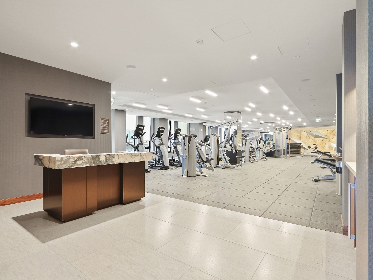
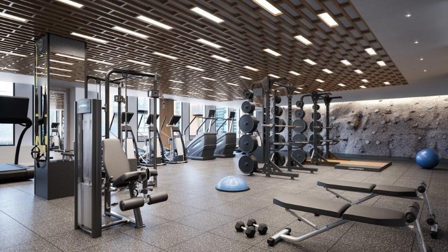
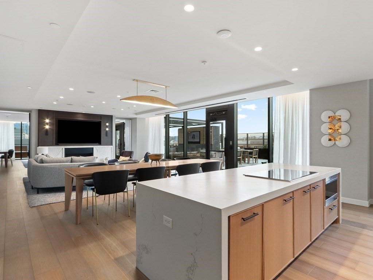
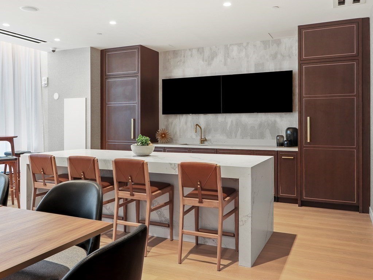
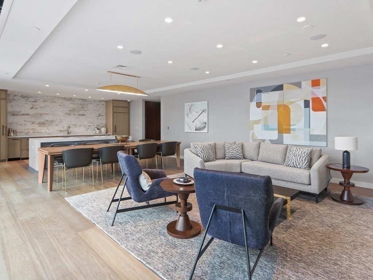
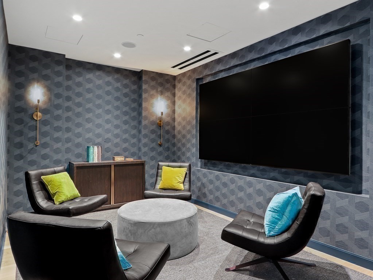
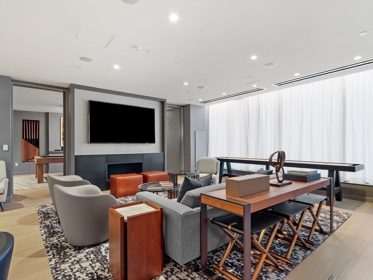
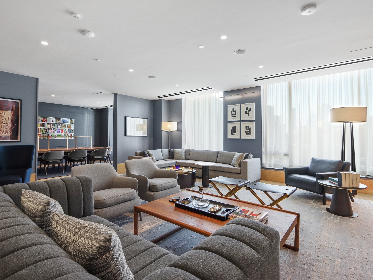
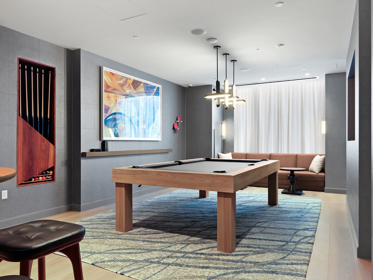
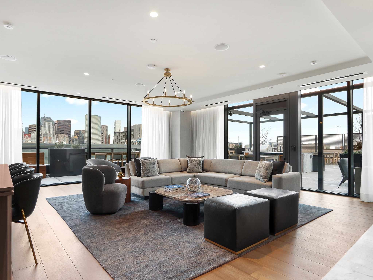
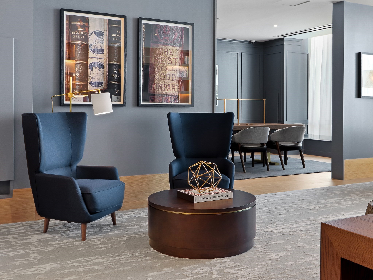
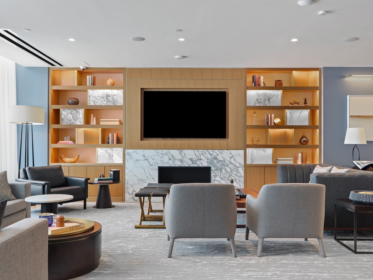
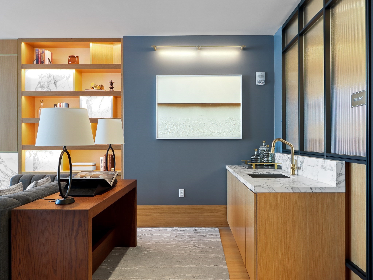
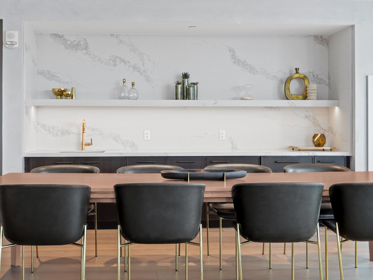
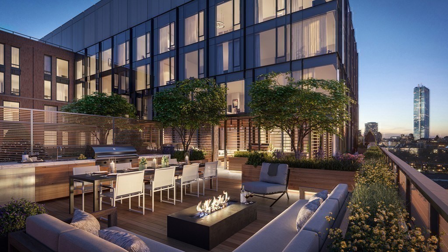
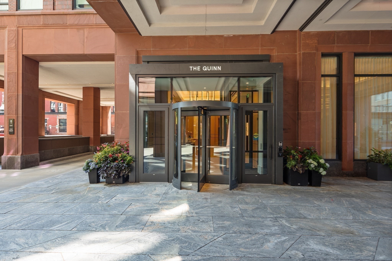
Beautifully appointed 2 bedroom, 2 bathroom corner home with garage parking and sweeping City views at The Quinn - the South End's premier full-service residences. Enter to a spacious open concept living/dining area with floor to ceiling windows streaming natural light. Designer chef's kitchen features Bosch and Thermador appliances, wine cooler, abundant cabinetry & sleek countertops with island seating for 3. King size primary suite offers 3 closets & en-suite marble bath with double vanities. Second queen-size bedroom offers 2 closets & is adjacent to second full bath with shower stall. High ceilings, gleaming hardwood floors, central AC and in-unit laundry complete this spectacular offering. Amenities include state-of-the-art concierge services, indoor pool & sauna, 8,000 SF gym, squash court, billiards room, lounges & an expansive roof terrace w/ BBQ grills and lounge seating. Ideally situated within South End's vibrant Ink Block and SoWa district, moments from acclaimed restaurants, shops, Whole Foods, galleries, public transit, highway access & more.

2
beds

2
baths

1,235 Sq.Ft. LIVING AREA

image

Schedule a Showing

We would love to show you our beautiful property. Please select your preferred date and time below. An agent will be in touch shortly to confirm your appointment.

Schedule a Showing

We would love to show you our beautiful property. Please select your preferred date and time below. An agent will be in touch shortly to confirm your appointment.
Thank you for your interest in 380 Harrison Ave # 1013, Boston, MA 02118. We are reviewing your request and will be in touch shortly!

Features & Amenities

Interior

  • total bedrooms2
  • Total bathrooms2
  • full bathrooms2
  • Laundry room In Unit
  • APPLIANCES Range, Dishwasher, Disposal, Microwave, Refrigerator, Washer, Dryer

Area & Lot

  • Status Pending
  • Living Area1,235 Sq.Ft.
  • Total Area1,235 Sq.Ft.
  • MLS® ID73577757
  • TypeCondo
  • YEAR BUILT2020
  • NeighborhoodSOUTH END NEIGHBORHOOD GUIDE
  • View DescriptionCity

Exterior

  • STORIES1
  • Garage Space1.0
  • water SourcePublic
  • PoolAssociation, Indoor
  • parkingUnder, Assigned
  • HEAT TYPECentral, Forced Air
  • AIR CONDITIONINGCentral Air
  • sewerPublic Sewer
  • HOA AmenitiesHot Water, Pool, Elevator(s), Recreation Facilities, Fitness Center, Sauna/Steam, Clubroom
  • security FeaturesConcierge
  • other exterior FeaturesDeck, Deck - Roof, City View(s)

Financial

  • Sales Price$1,925,000
  • Real Estate Tax $22,910/yr
  • HOA $1,803/mo
  • Zoning RES

Mortgage Calculator

Estimate your monthly mortgage payment, including the principal and interest, property taxes, and HOA. Adjust the values to generate a more accurate rate.
All estimates are provided for informational purposes only. Actual amounts may vary.
$0,000 Your Payment 20 15 65
$0,000 Your Payment

SOUTH END NEIGHBORHOOD GUIDE

Victorian brownstones, trendy art galleries, and a vibrant brunch scene.

Explore

Work With Us

They pride themselves on providing their clients with the most up-to-date knowledge of the market, the utmost attention to detail, and sound advice in regards to the purchasing and selling of their homes.

Follow Us on Instagram