251 Shawmut Ave # 2
251 Shawmut Ave # 2
251 Shawmut Ave # 2
251 Shawmut Ave # 2
251 Shawmut Ave # 2
251 Shawmut Ave # 2
251 Shawmut Ave # 2
251 Shawmut Ave # 2
251 Shawmut Ave # 2
251 Shawmut Ave # 2
251 Shawmut Ave # 2
251 Shawmut Ave # 2
251 Shawmut Ave # 2
251 Shawmut Ave # 2
251 Shawmut Ave # 2
251 Shawmut Ave # 2
251 Shawmut Ave # 2
251 Shawmut Ave # 2
251 Shawmut Ave # 2
251 Shawmut Ave # 2
251 Shawmut Ave # 2
SEE ALL PHOTOS
251 Shawmut Ave # 2
251 Shawmut Ave # 2
251 Shawmut Ave # 2
251 Shawmut Ave # 2
251 Shawmut Ave # 2
251 Shawmut Ave # 2
251 Shawmut Ave # 2
251 Shawmut Ave # 2
251 Shawmut Ave # 2
251 Shawmut Ave # 2
251 Shawmut Ave # 2
251 Shawmut Ave # 2
251 Shawmut Ave # 2
251 Shawmut Ave # 2
251 Shawmut Ave # 2
251 Shawmut Ave # 2
251 Shawmut Ave # 2
251 Shawmut Ave # 2
251 Shawmut Ave # 2
251 Shawmut Ave # 2
251 Shawmut Ave # 2
Sold

251 Shawmut Ave # 2

251 Shawmut Ave # 2, Boston, MA 02118

$3,200,000
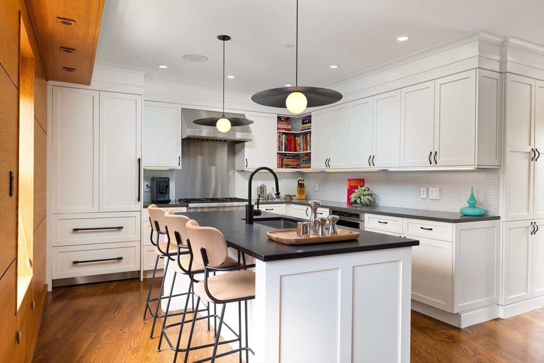
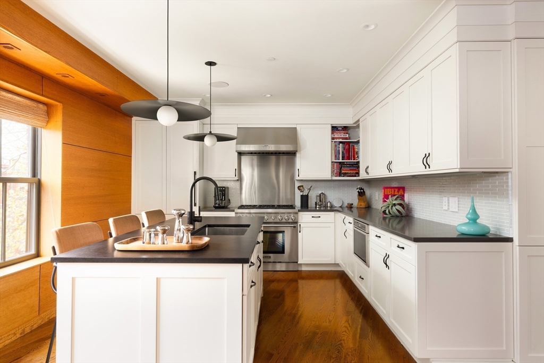
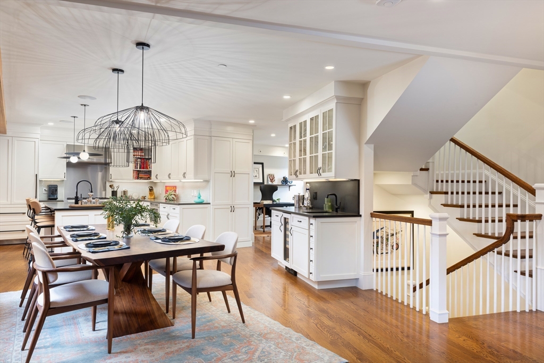
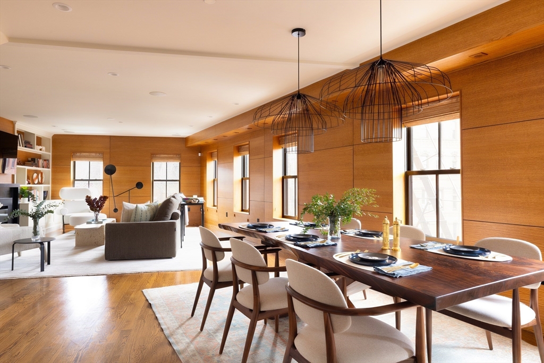
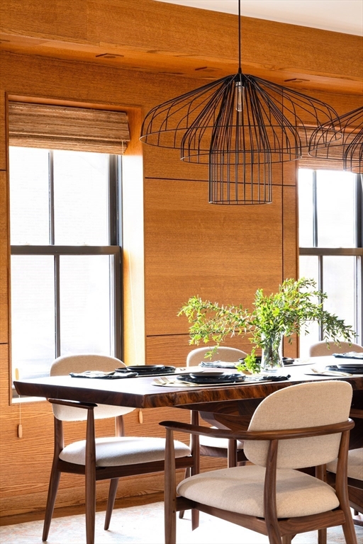
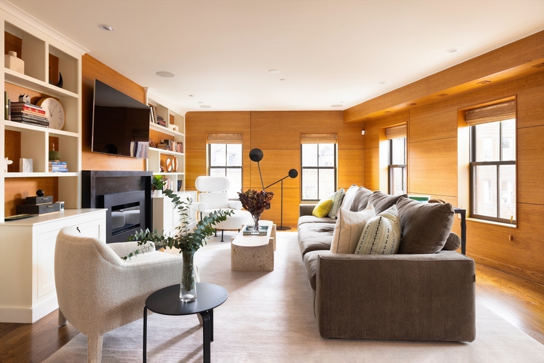
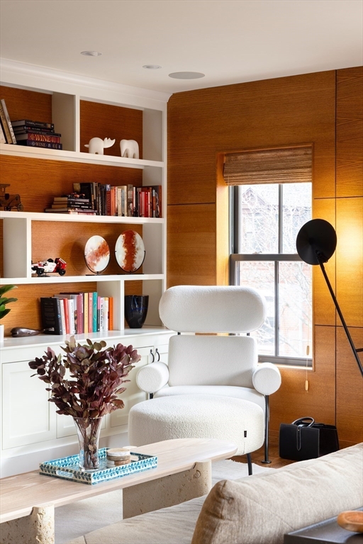
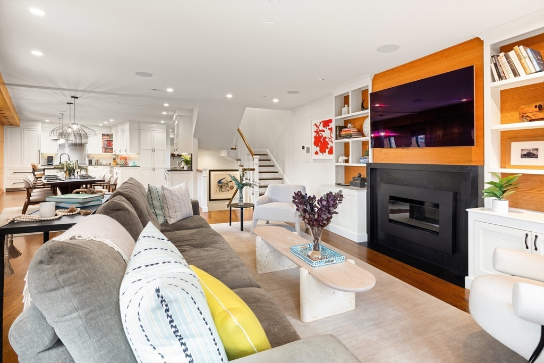
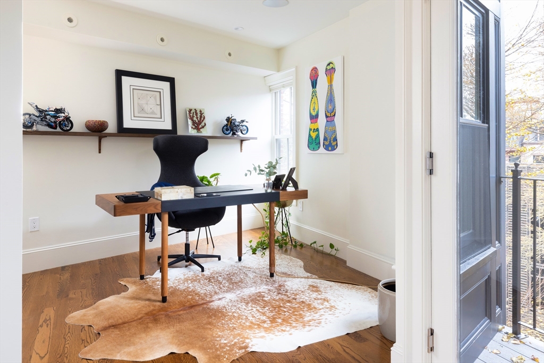
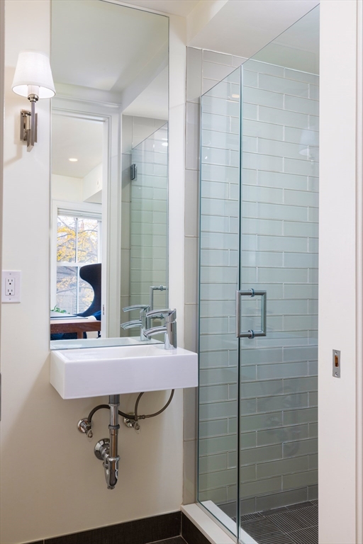
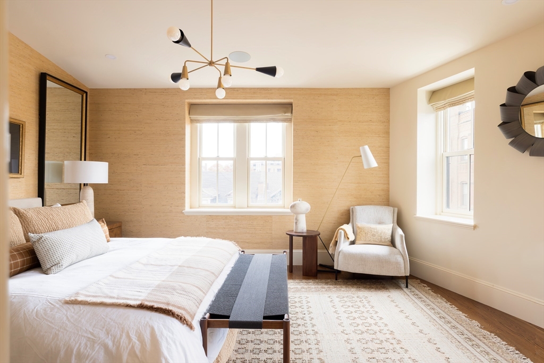
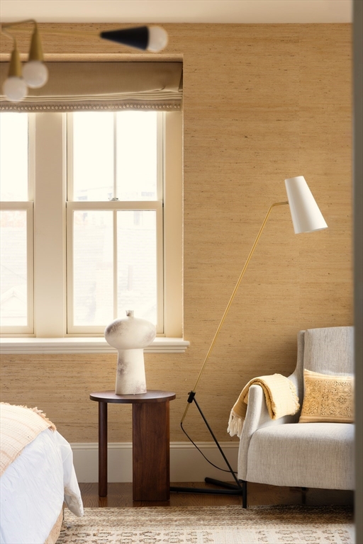
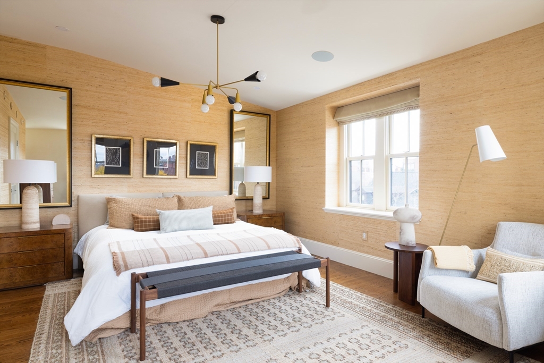
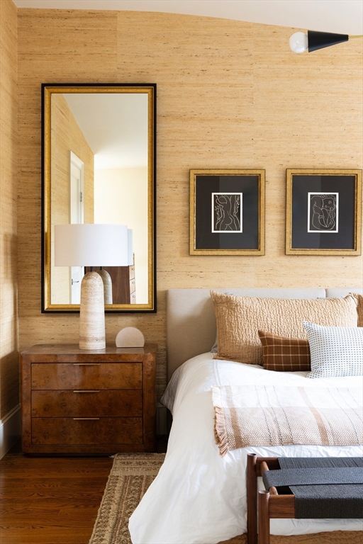
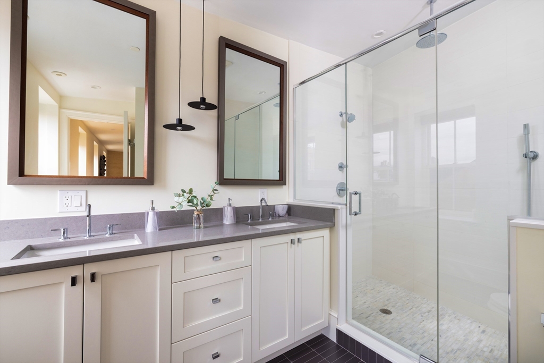
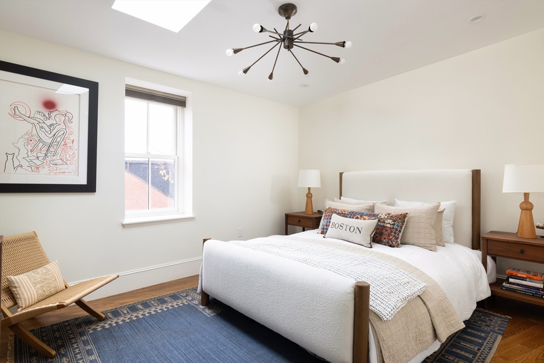
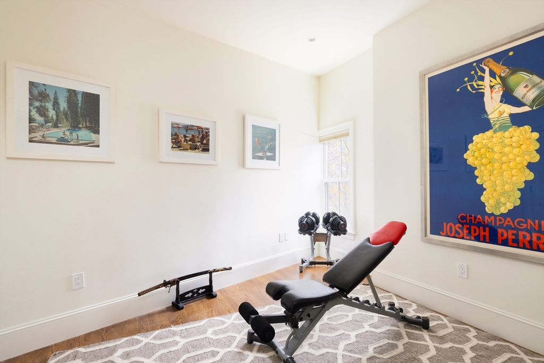
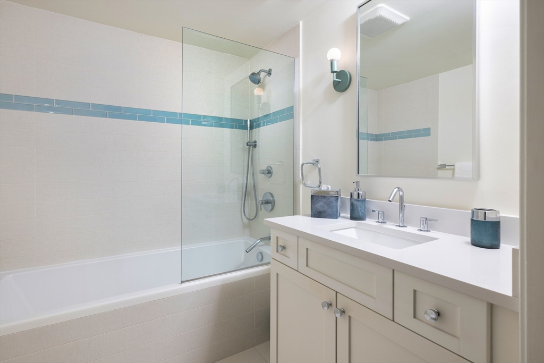
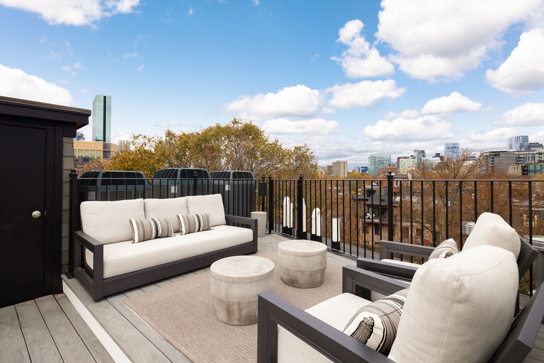
Exceptional South End corner penthouse with a wall of sunny west-facing windows & an incredible private roof deck. This three-bedroom plus office, three-bath home sits in the coveted Eight Streets neighborhood & blends timeless charm with modern luxury. Originally built by Kennedy Design Build & recently professionally re-designed, the unit spans two bright, spacious floors with seamless flow for living & entertaining. The main level features an open-concept layout with a sun-filled living room and gas fireplace, a chef's kitchen with high-end appliances, a dining area for hosting, a grilling deck, and a versatile office that could serve as a fourth bedroom with an attached full bath. Upstairs are three generous bedrooms, including a serene corner primary suite with five windows, a marble bath, and walk-in closet. The private roof deck offers skyline views, a head house with wine fridge, and no adjacent decks for exceptional privacy. Two oversized storage spaces complete this rare home

3
beds

3
baths

2,370 Sq.Ft. LIVING AREA

Features & Amenities

Interior

  • total bedrooms3
  • Total bathrooms3
  • full bathrooms3
  • Laundry room In Unit
  • Flooring Hardwood
  • APPLIANCES Range, Dishwasher, Disposal, Microwave, Refrigerator, Freezer, Washer, Dryer, Range Hood

Area & Lot

  • Status Sold
  • Living Area2,370 Sq.Ft.
  • Total Area2,370 Sq.Ft.
  • MLS® ID73460046
  • TypeCondo
  • YEAR BUILT1890
  • NeighborhoodSOUTH END NEIGHBORHOOD GUIDE

Exterior

  • STORIES2
  • Garage Space1.0
  • water SourcePublic
  • parkingRented, On Street
  • HEAT TYPEForced Air
  • AIR CONDITIONINGCentral Air
  • sewerPublic Sewer
  • security FeaturesSecurity System
  • other exterior FeaturesDeck, Deck - Roof

Financial

  • Sales Price$3,200,000
  • Real Estate Tax $33,349/yr
  • HOA $775/mo
  • Zoning CD
251 Shawmut Ave # 2
251 Shawmut Ave # 2

The main level features an open-concept layout with a sun-filled living room and gas fireplace.

– Megan Kopman
251 Shawmut Ave # 2

SOUTH END NEIGHBORHOOD GUIDE

Victorian brownstones, trendy art galleries, and a vibrant brunch scene.

Explore

Work With Us

They pride themselves on providing their clients with the most up-to-date knowledge of the market, the utmost attention to detail, and sound advice in regards to the purchasing and selling of their homes.

Follow Us on Instagram