160 Green # 1
160 Green # 1
160 Green # 1
160 Green # 1
160 Green # 1
160 Green # 1
160 Green # 1
160 Green # 1
160 Green # 1
160 Green # 1
160 Green # 1
160 Green # 1
160 Green # 1
160 Green # 1
160 Green # 1
160 Green # 1
160 Green # 1
160 Green # 1
160 Green # 1
160 Green # 1
SEE ALL PHOTOS
160 Green # 1
160 Green # 1
160 Green # 1
160 Green # 1
160 Green # 1
160 Green # 1
160 Green # 1
160 Green # 1
160 Green # 1
160 Green # 1
160 Green # 1
160 Green # 1
160 Green # 1
160 Green # 1
160 Green # 1
160 Green # 1
160 Green # 1
160 Green # 1
160 Green # 1
160 Green # 1
For Sale

160 Green # 1

160 Green Street # 1, Melrose, MA 02176

$849,000
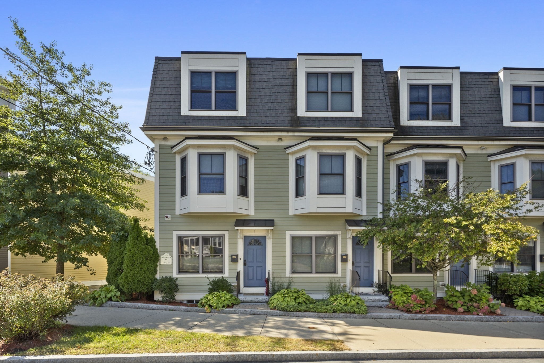
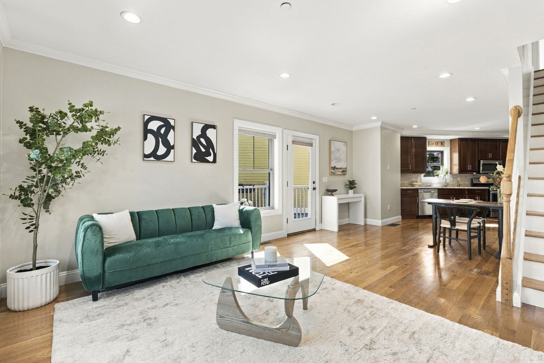
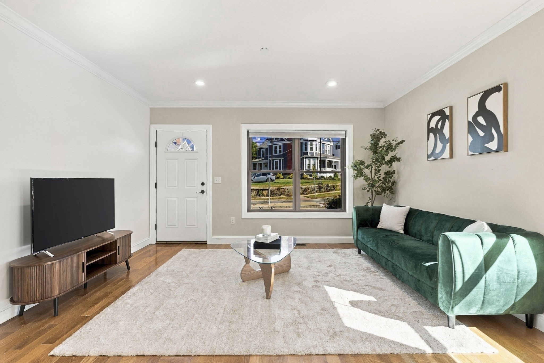
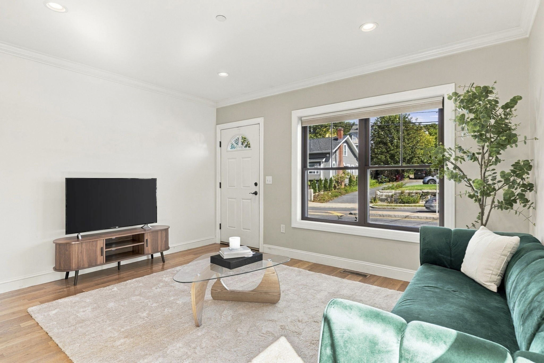
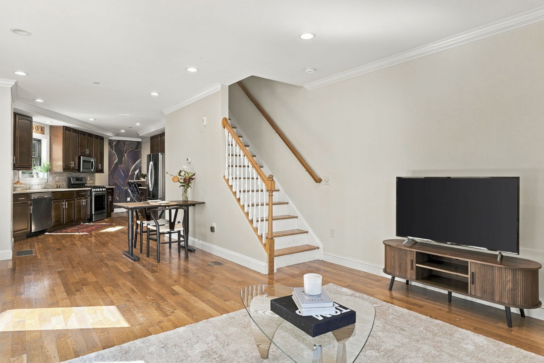
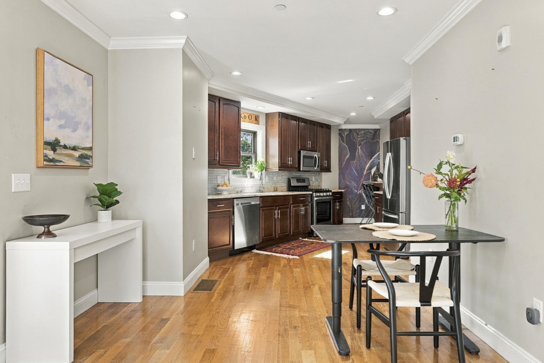
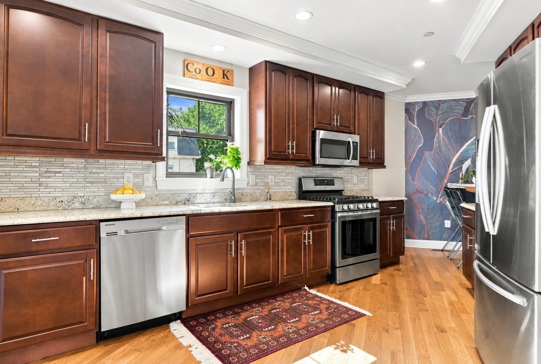
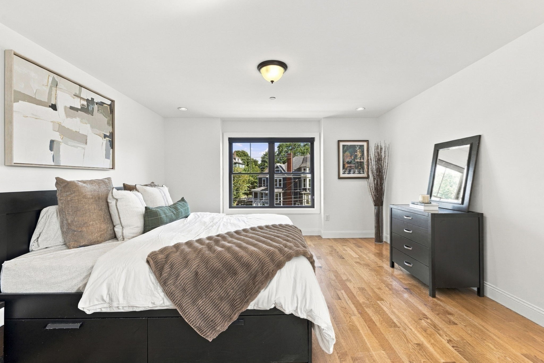
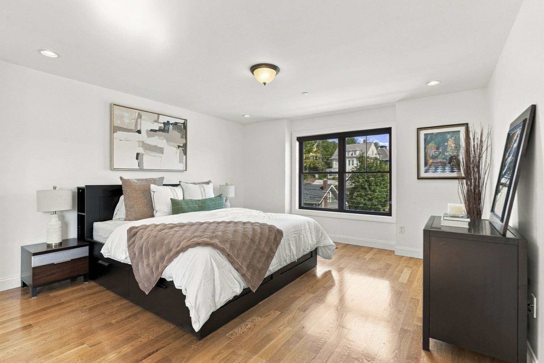
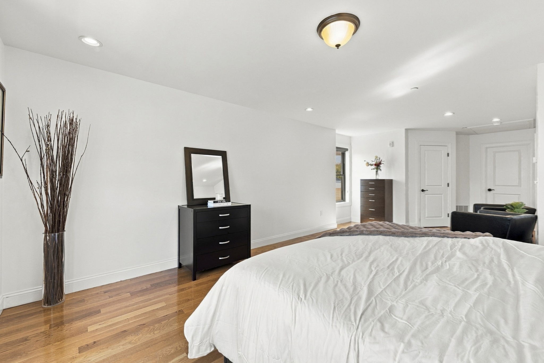
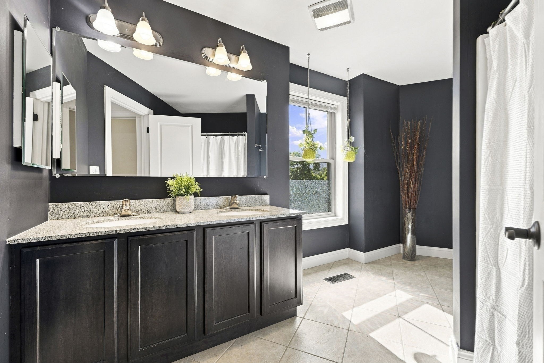
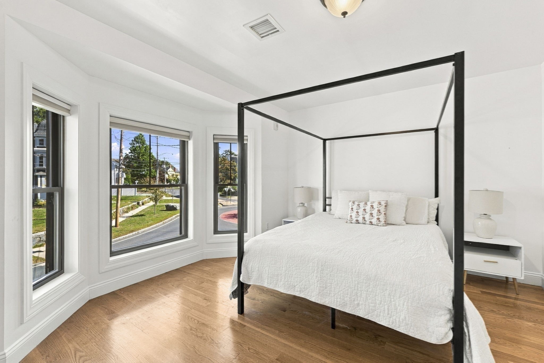
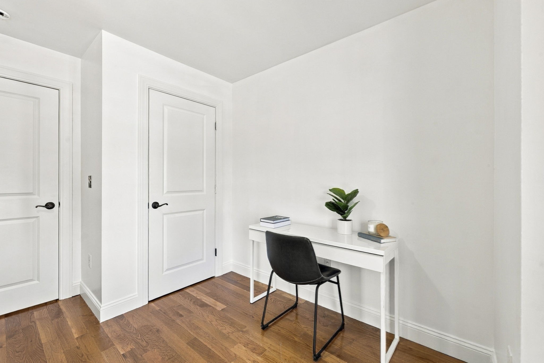
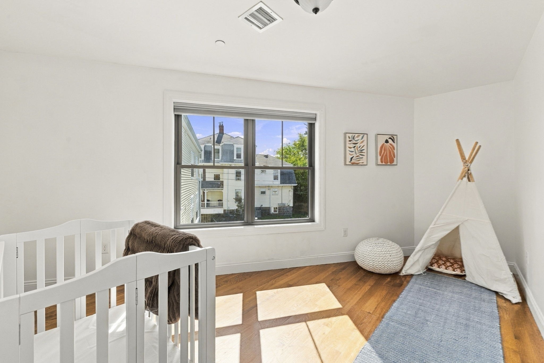
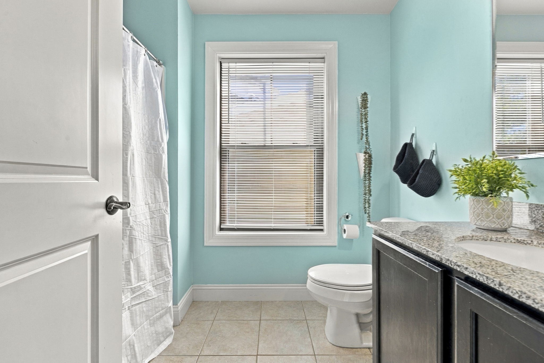
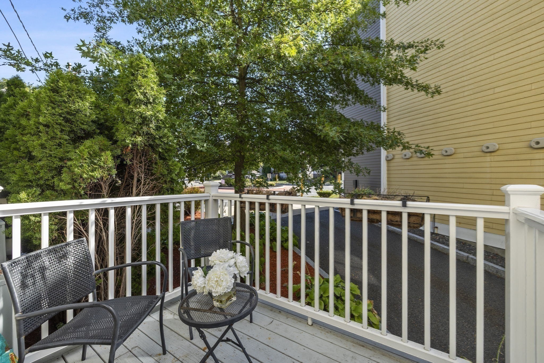
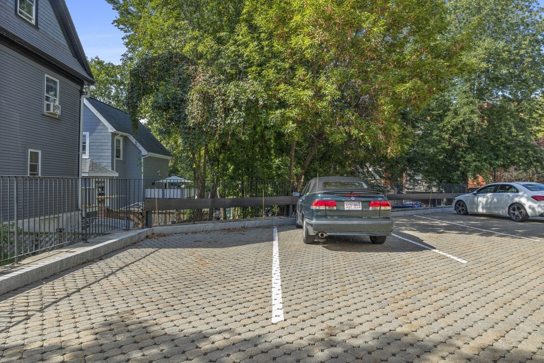
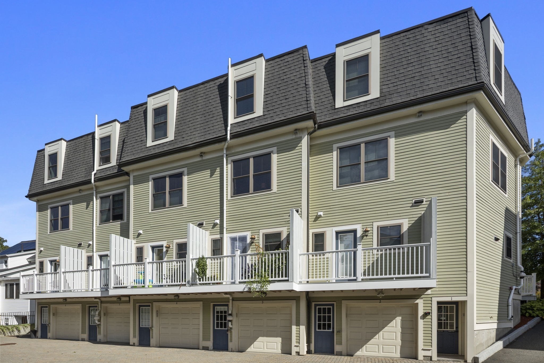
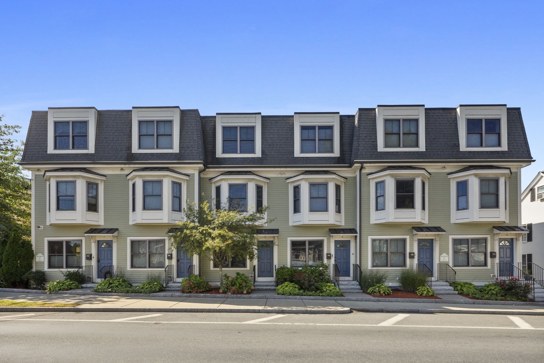
Spacious three-bedroom, two-bath corner unit townhouse with two parking spaces. Built in 2015, this bright and inviting home features an open floor plan, hardwood flooring, high ceilings, and generously sized living and dining areas. The kitchen is well-appointed with granite countertops, stainless steel appliances, and plenty of space for everyday living and entertaining. All three bedrooms are comfortably sized, including a primary suite with a private bath and walk-in closet. Ideally located in a residential neighborhood just one block from Whole Foods, restaurants, pharmacies, and other everyday conveniences. Public transportation is also within easy walking distance, offering a great combination of space, comfort, and accessibility.

9/26/2026 12:00PM - 1:00PM EDT

9/27/2026 12:00PM - 1:00PM EDT

3
beds

2
baths

1,835 Sq.Ft. LIVING AREA

image

Schedule a Showing

We would love to show you our beautiful property. Please select your preferred date and time below. An agent will be in touch shortly to confirm your appointment.

Schedule a Showing

We would love to show you our beautiful property. Please select your preferred date and time below. An agent will be in touch shortly to confirm your appointment.
Thank you for your interest in 160 Green Street # 1, Melrose, MA 02176. We are reviewing your request and will be in touch shortly!
LUKE AUEN

LUKE AUEN

Features & Amenities

Interior

  • total bedrooms3
  • Total bathrooms2
  • full bathrooms2
  • Flooring Wood
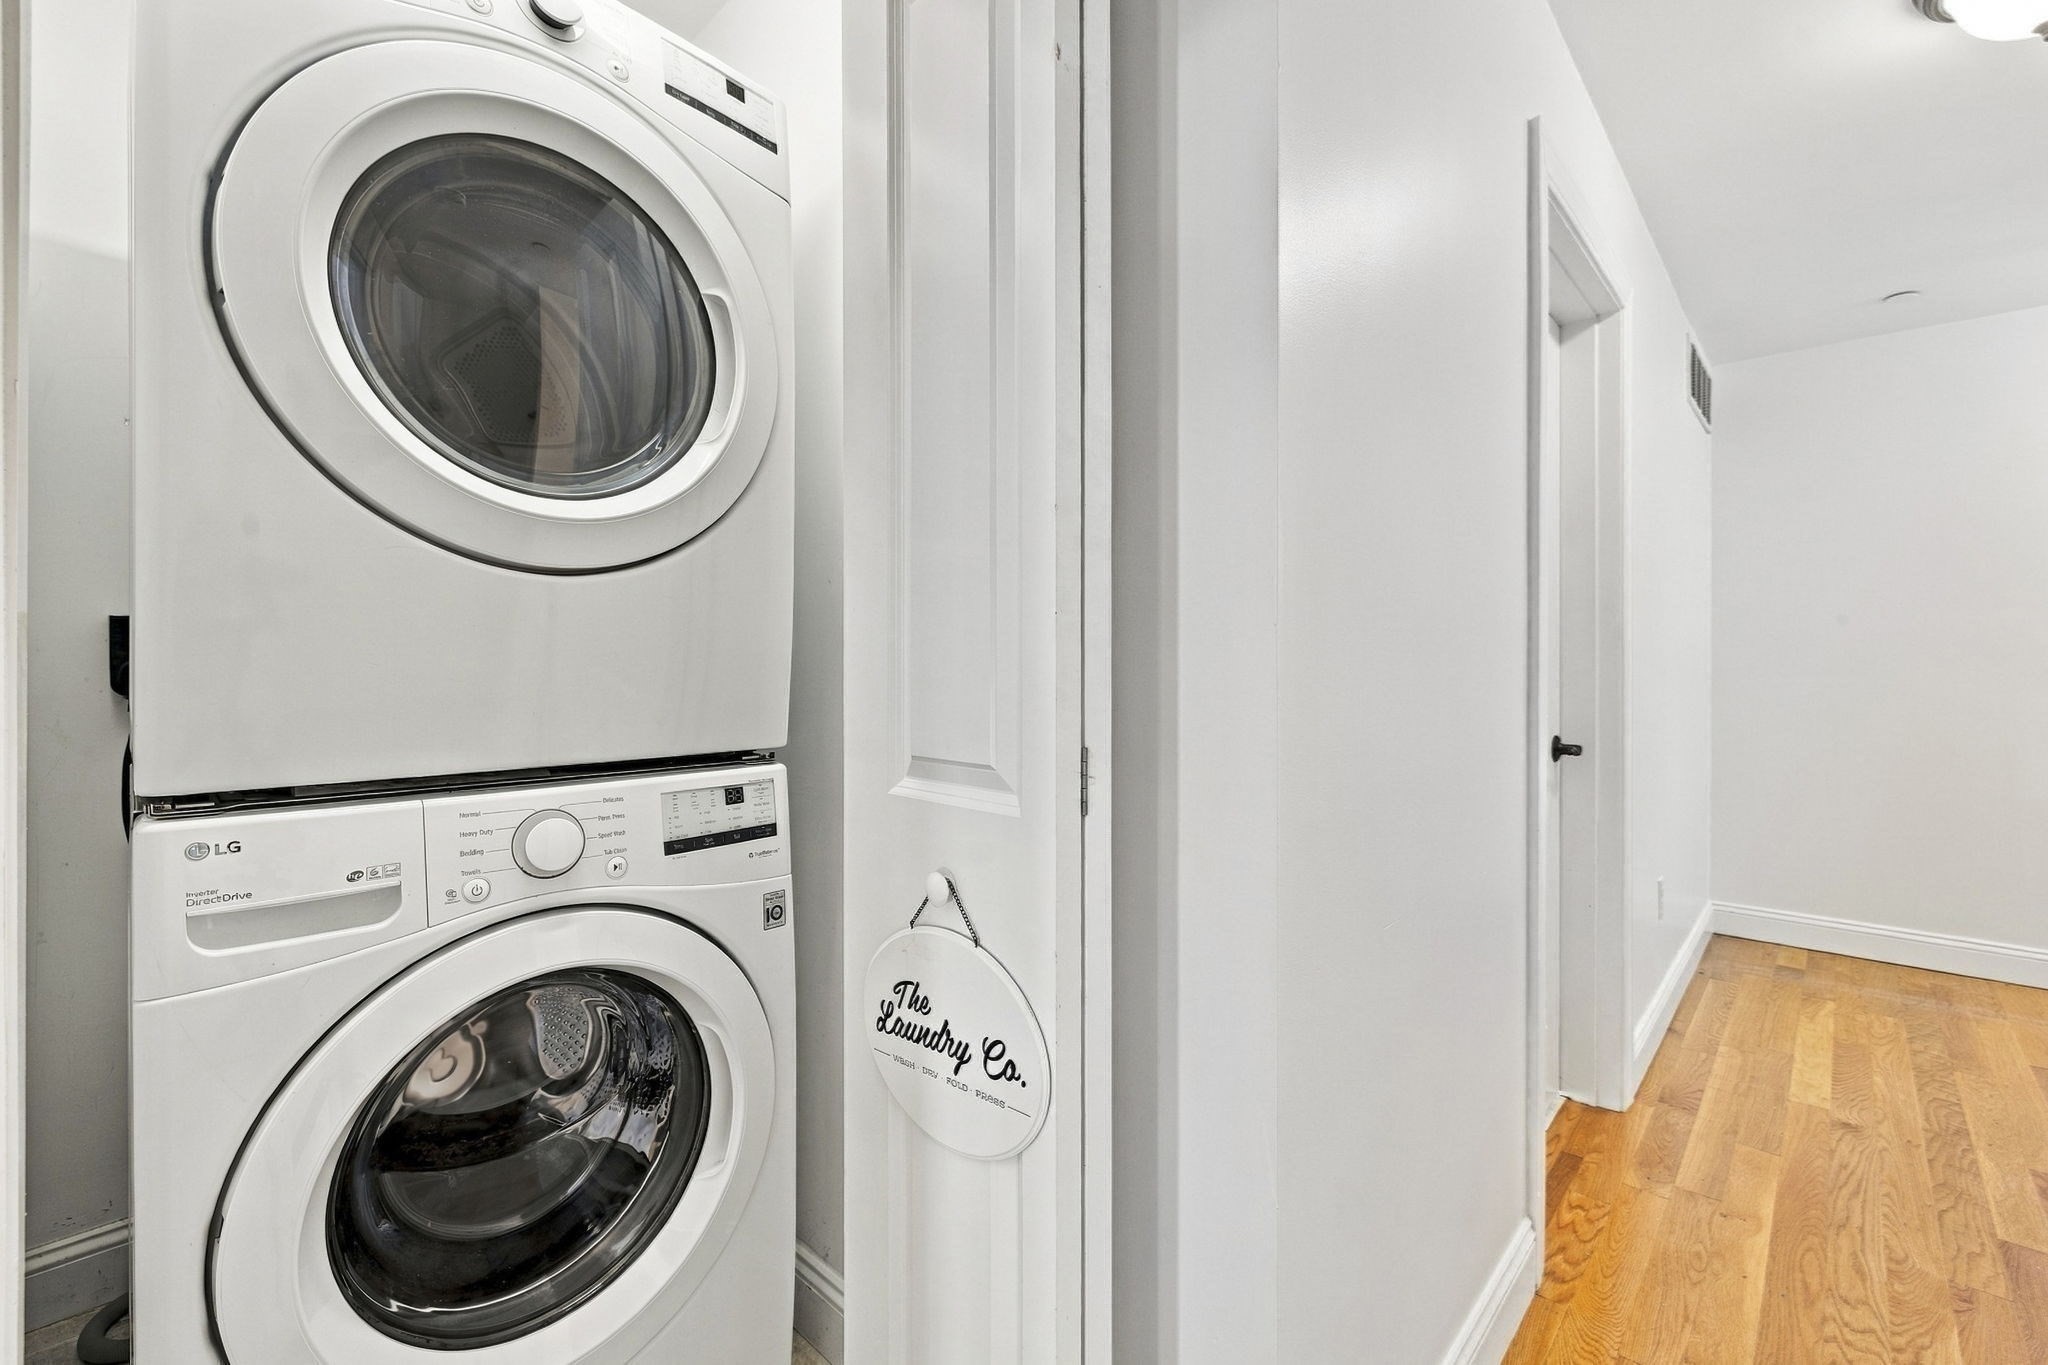
  • APPLIANCES Range, Dishwasher, Disposal, Microwave, Refrigerator, Freezer, Washer, Dryer

Area & Lot

  • Status For Sale
  • OPEN HOUSE

    9/26/2026 12:00PM - 1:00PM EDT

    9/27/2026 12:00PM - 1:00PM EDT

  • Living Area1,835 Sq.Ft.
  • Total Area1,835 Sq.Ft.
  • MLS® ID73581944
  • TypeCondo
  • YEAR BUILT2015
  • Middle SchoolMelrose
  • High SchoolMelrose

Exterior

  • STORIES4
  • water SourcePublic
  • utilitiesfor Gas Range
  • roofShingle, Rubber
  • parkingOff Street, Assigned, Deeded
  • HEAT TYPEForced Air, Natural Gas
  • AIR CONDITIONINGCentral Air
  • sewerPublic Sewer
  • other exterior FeaturesDeck

Financial

  • Sales Price$849,000
  • Real Estate Tax $8,910/yr
  • HOA $332/mo
  • Zoning RES

Mortgage Calculator

Estimate your monthly mortgage payment, including the principal and interest, property taxes, and HOA. Adjust the values to generate a more accurate rate.
All estimates are provided for informational purposes only. Actual amounts may vary.
$0,000 Your Payment 20 15 65
$0,000 Your Payment

Work With Us

They pride themselves on providing their clients with the most up-to-date knowledge of the market, the utmost attention to detail, and sound advice in regards to the purchasing and selling of their homes.

Follow Us on Instagram