1075 Massachusetts Ave # 503
SEE ALL PHOTOS
1075 Massachusetts Ave # 503
Leased

1075 Massachusetts Ave # 503

1075 Massachusetts Ave # 503, Cambridge, MA 02138

$4,200/month
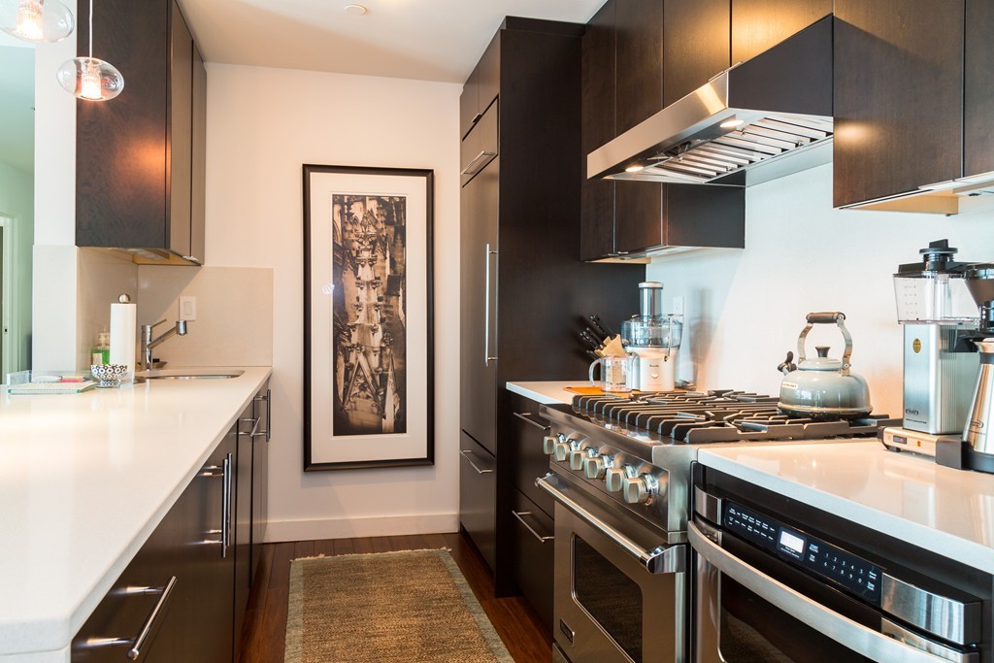
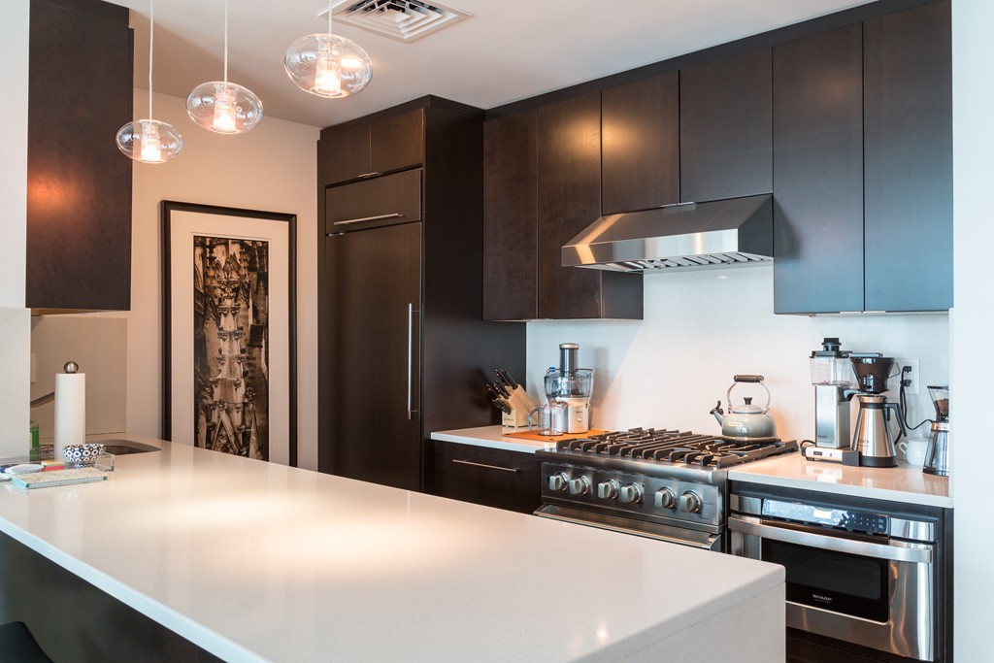
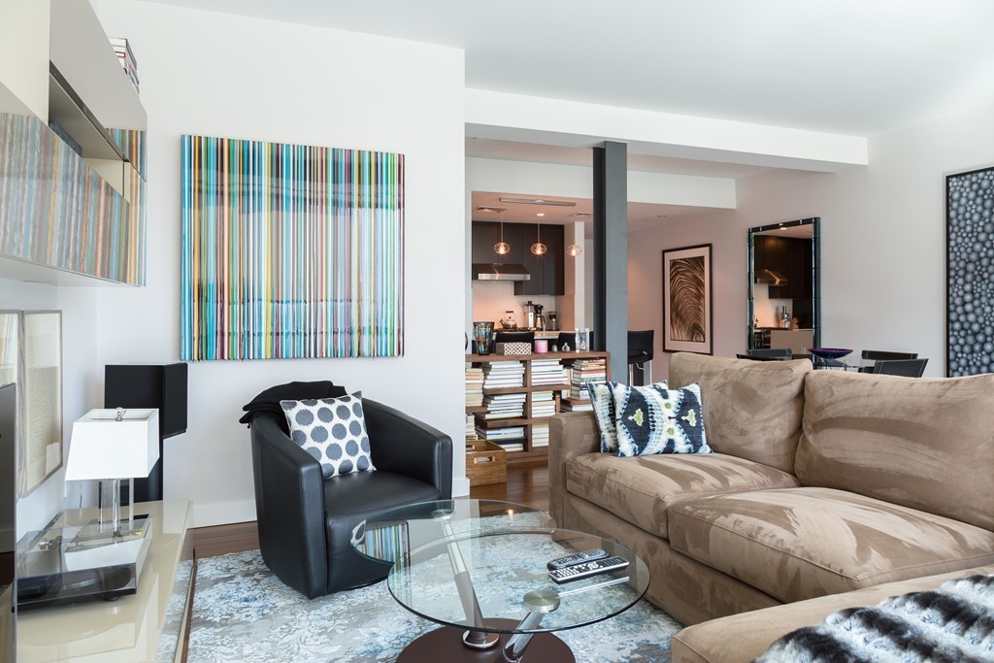
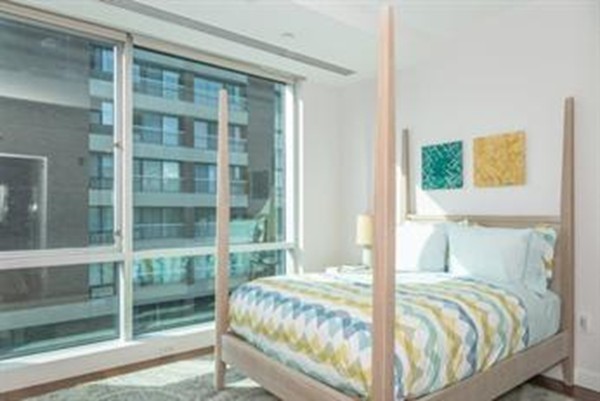
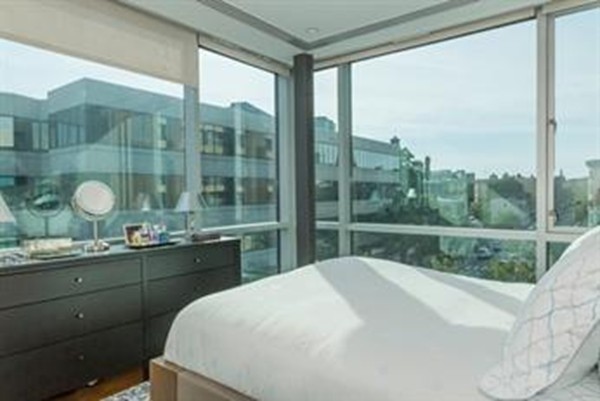
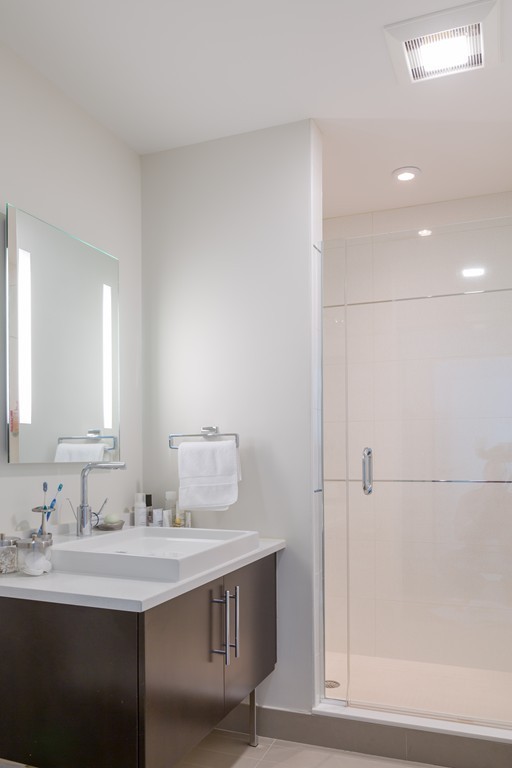
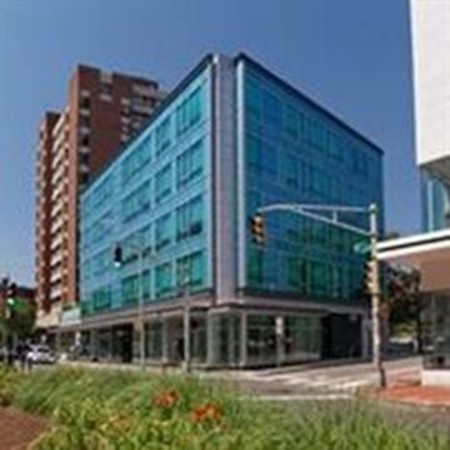
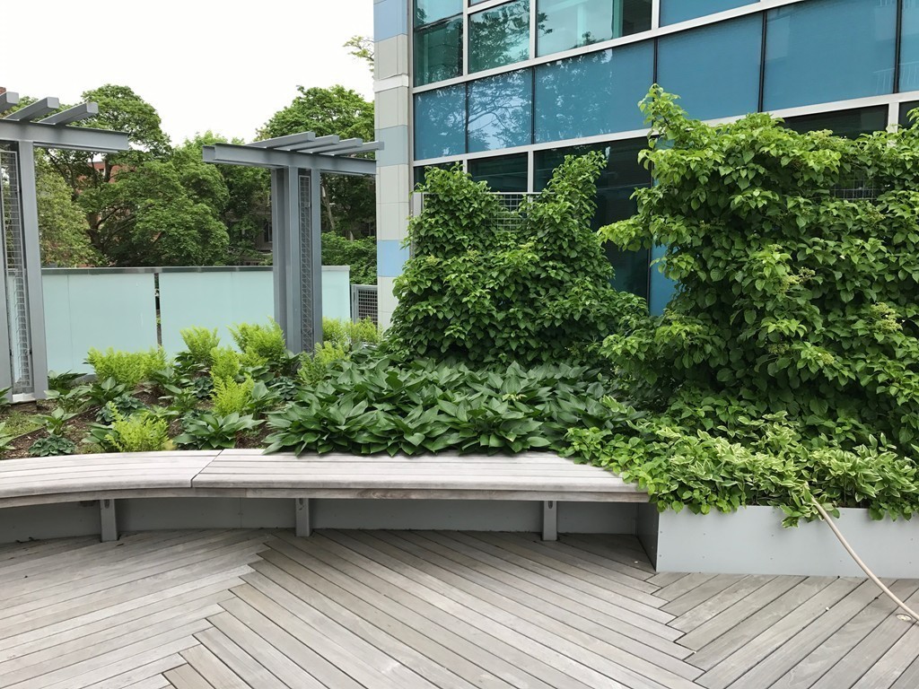
This is cosmopolitan living in the middle of Harvard Square. The Sundance at Harvard Square, is a luxury building comprised of twenty residential units nestled in the sought-after Harvard Square neighborhood. This unit is a 1 bedroom and 1 bathroom layout. Floor to ceiling windows maximizing light and air offering long views of the city. Gourmet kitchen with top of the line appliances (Viking, Subzero, Bosch) and finishes, tastefully appointed with a contemporary flair. Other features include an architecturally designed common roof deck, building elevator, high efficiency systems with central air, programmable LED lighting, in-unit laundry and power shades. Garage parking is available for an additional fee of $300.

1
bed

1
bath

840 Sq.Ft. LIVING AREA

9,999 Sq.Ft. lot

Features & Amenities

Interior

  • total bedrooms1
  • Total bathroom1
  • full bathroom1
  • Laundry room In Unit
  • APPLIANCES Disposal, Microwave, ENERGY STAR Qualified Refrigerator, ENERGY STAR Qualified Dryer, ENERGY STAR Qualified Dishwasher, ENERGY STAR Qualified Washer, Range Hood, Range, Oven

Area & Lot

  • Status Leased
  • Date Leased August 25, 2026
  • Living Area840 Sq.Ft.
  • Total Area840 Sq.Ft.
  • Lot Area9,999 Sq.Ft.
  • MLS® ID73559404
  • TypeCondo
  • YEAR BUILT2012
  • View DescriptionCity

Exterior

  • Garage Space1.0
  • HEAT TYPENatural Gas
  • Disability FeaturesAccessible Entrance
  • other exterior FeaturesDeck - Roof, Deck - Wood, City View(s), Garden

Financial

  • Lease Price$4,200/mo
  • Lease Term 12 MONTHS

Work With Us

They pride themselves on providing their clients with the most up-to-date knowledge of the market, the utmost attention to detail, and sound advice in regards to the purchasing and selling of their homes.

Follow Us on Instagram