101 Sumner Road # A
101 Sumner Road # A
101 Sumner Road # A
101 Sumner Road # A
101 Sumner Road # A
101 Sumner Road # A
101 Sumner Road # A
101 Sumner Road # A
101 Sumner Road # A
101 Sumner Road # A
101 Sumner Road # A
101 Sumner Road # A
101 Sumner Road # A
101 Sumner Road # A
101 Sumner Road # A
101 Sumner Road # A
101 Sumner Road # A
101 Sumner Road # A
101 Sumner Road # A
101 Sumner Road # A
101 Sumner Road # A
101 Sumner Road # A
101 Sumner Road # A
101 Sumner Road # A
101 Sumner Road # A
101 Sumner Road # A
101 Sumner Road # A
101 Sumner Road # A
101 Sumner Road # A
101 Sumner Road # A
101 Sumner Road # A
101 Sumner Road # A
SEE ALL PHOTOS
101 Sumner Road # A
101 Sumner Road # A
101 Sumner Road # A
101 Sumner Road # A
101 Sumner Road # A
101 Sumner Road # A
101 Sumner Road # A
101 Sumner Road # A
101 Sumner Road # A
101 Sumner Road # A
101 Sumner Road # A
101 Sumner Road # A
101 Sumner Road # A
101 Sumner Road # A
101 Sumner Road # A
101 Sumner Road # A
101 Sumner Road # A
101 Sumner Road # A
101 Sumner Road # A
101 Sumner Road # A
101 Sumner Road # A
101 Sumner Road # A
101 Sumner Road # A
101 Sumner Road # A
101 Sumner Road # A
101 Sumner Road # A
101 Sumner Road # A
101 Sumner Road # A
101 Sumner Road # A
101 Sumner Road # A
101 Sumner Road # A
101 Sumner Road # A
Leased

101 Sumner Road # A

101 Sumner Road # A, Brookline, MA 02445

$9,000/month
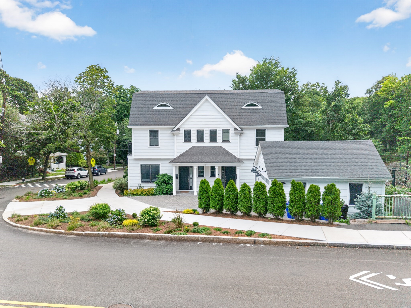
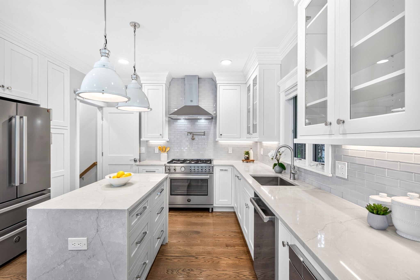
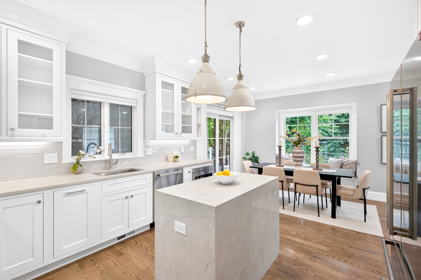
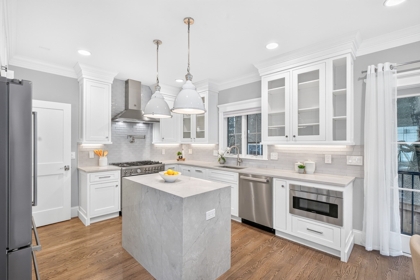
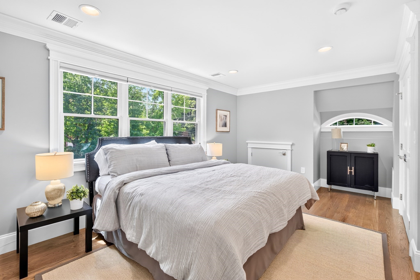
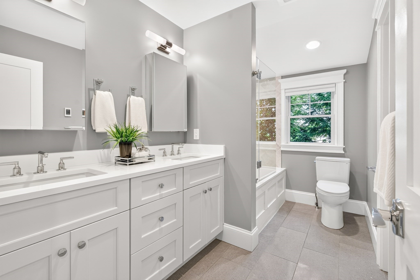
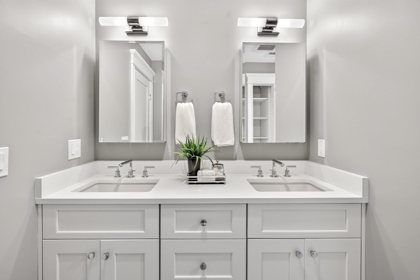
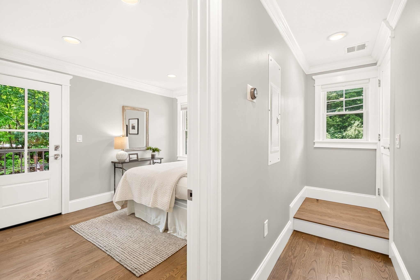
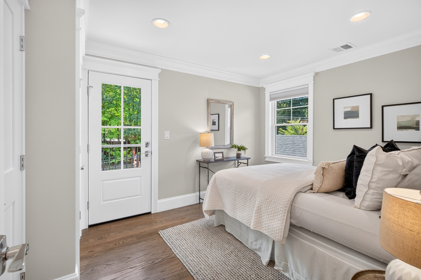
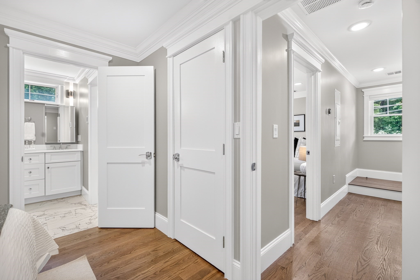
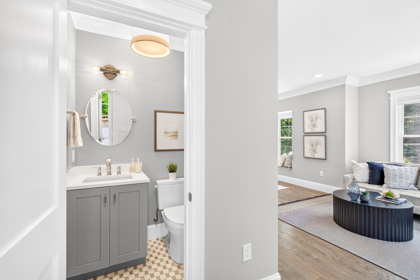
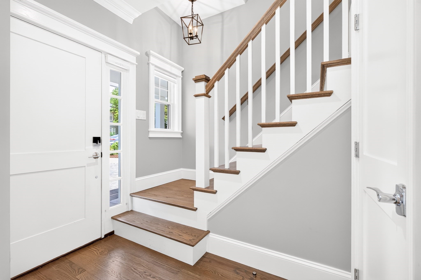
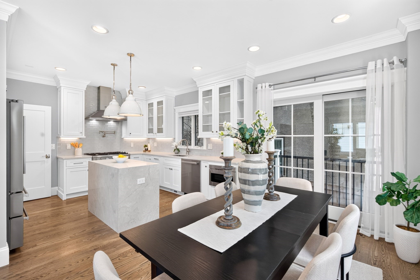
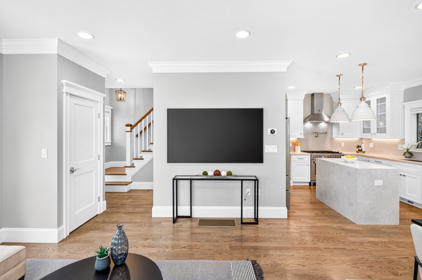
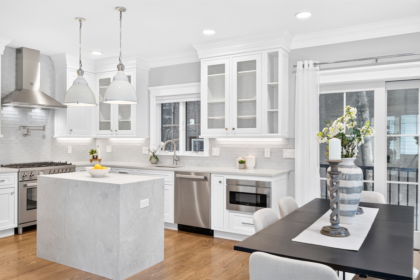
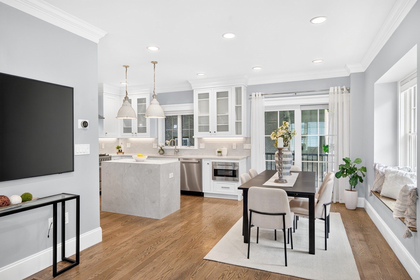
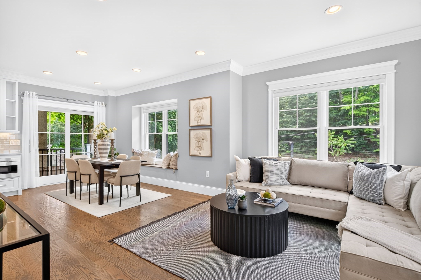
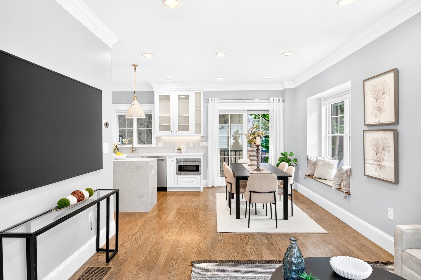
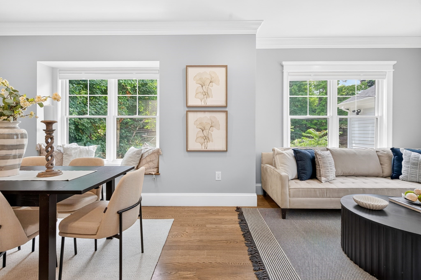
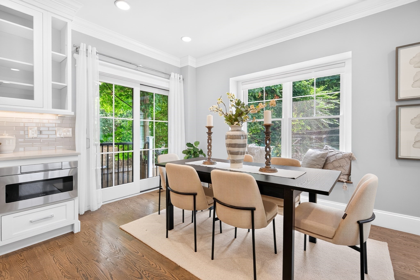
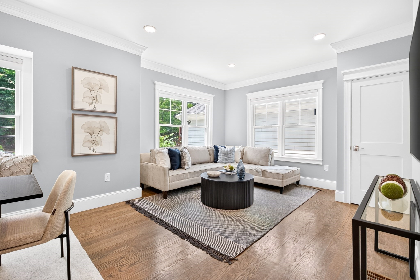
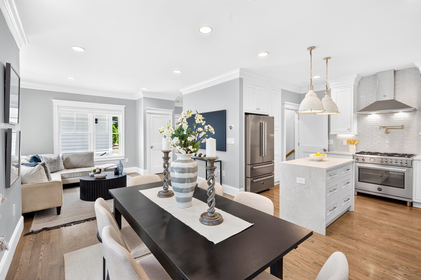
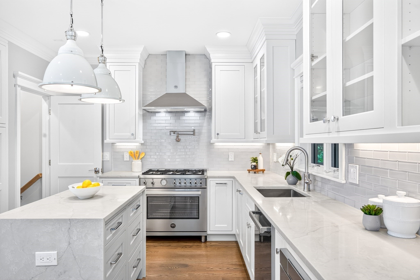
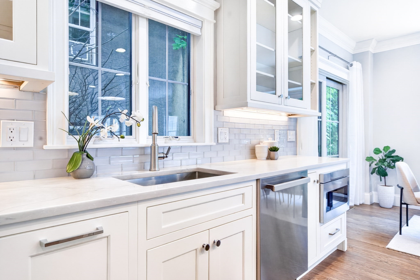
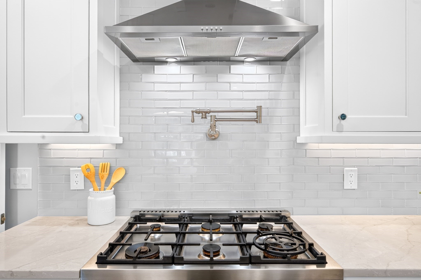
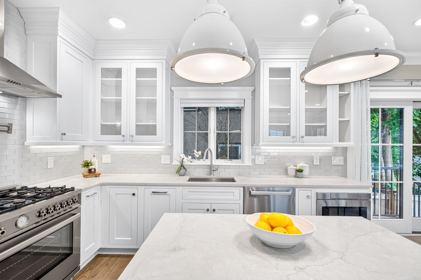
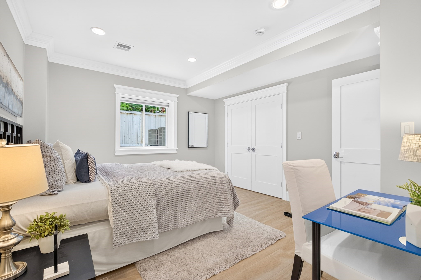
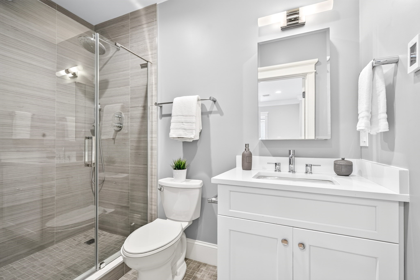
This exquisitely designed townhouse, by architect, Henry Bobek, and built by Pat Corrigan while keeping the charm and appeal of the surrounding neighborhood. As you step into the residence, you are welcomed by a stunning foyer characterized by red oak flooring and crown moldings throughout. To the left of the foyer, an open-concept space unfolds, combining the kitchen and dining area. Oversized windows grace this space, allowing an abundance of natural light to saturate the surroundings. The kitchen, a haven for culinary enthusiasts, showcases custom-crafted cabinetry that seamlessly marries functionality and style. The aesthetic is completed with luminous white quartz countertops, which complement the top-of-the-line Bertazzoni stainless steel appliances adorning the space. Adjacent to the kitchen and dining space, the living room beckons with its allure.

4
beds

4
baths

2,117 Sq.Ft. LIVING AREA

4,146 Sq.Ft. lot

Features & Amenities

Interior

  • total bedrooms4
  • Total bathrooms4
  • full bathrooms3
  • half bathroom1
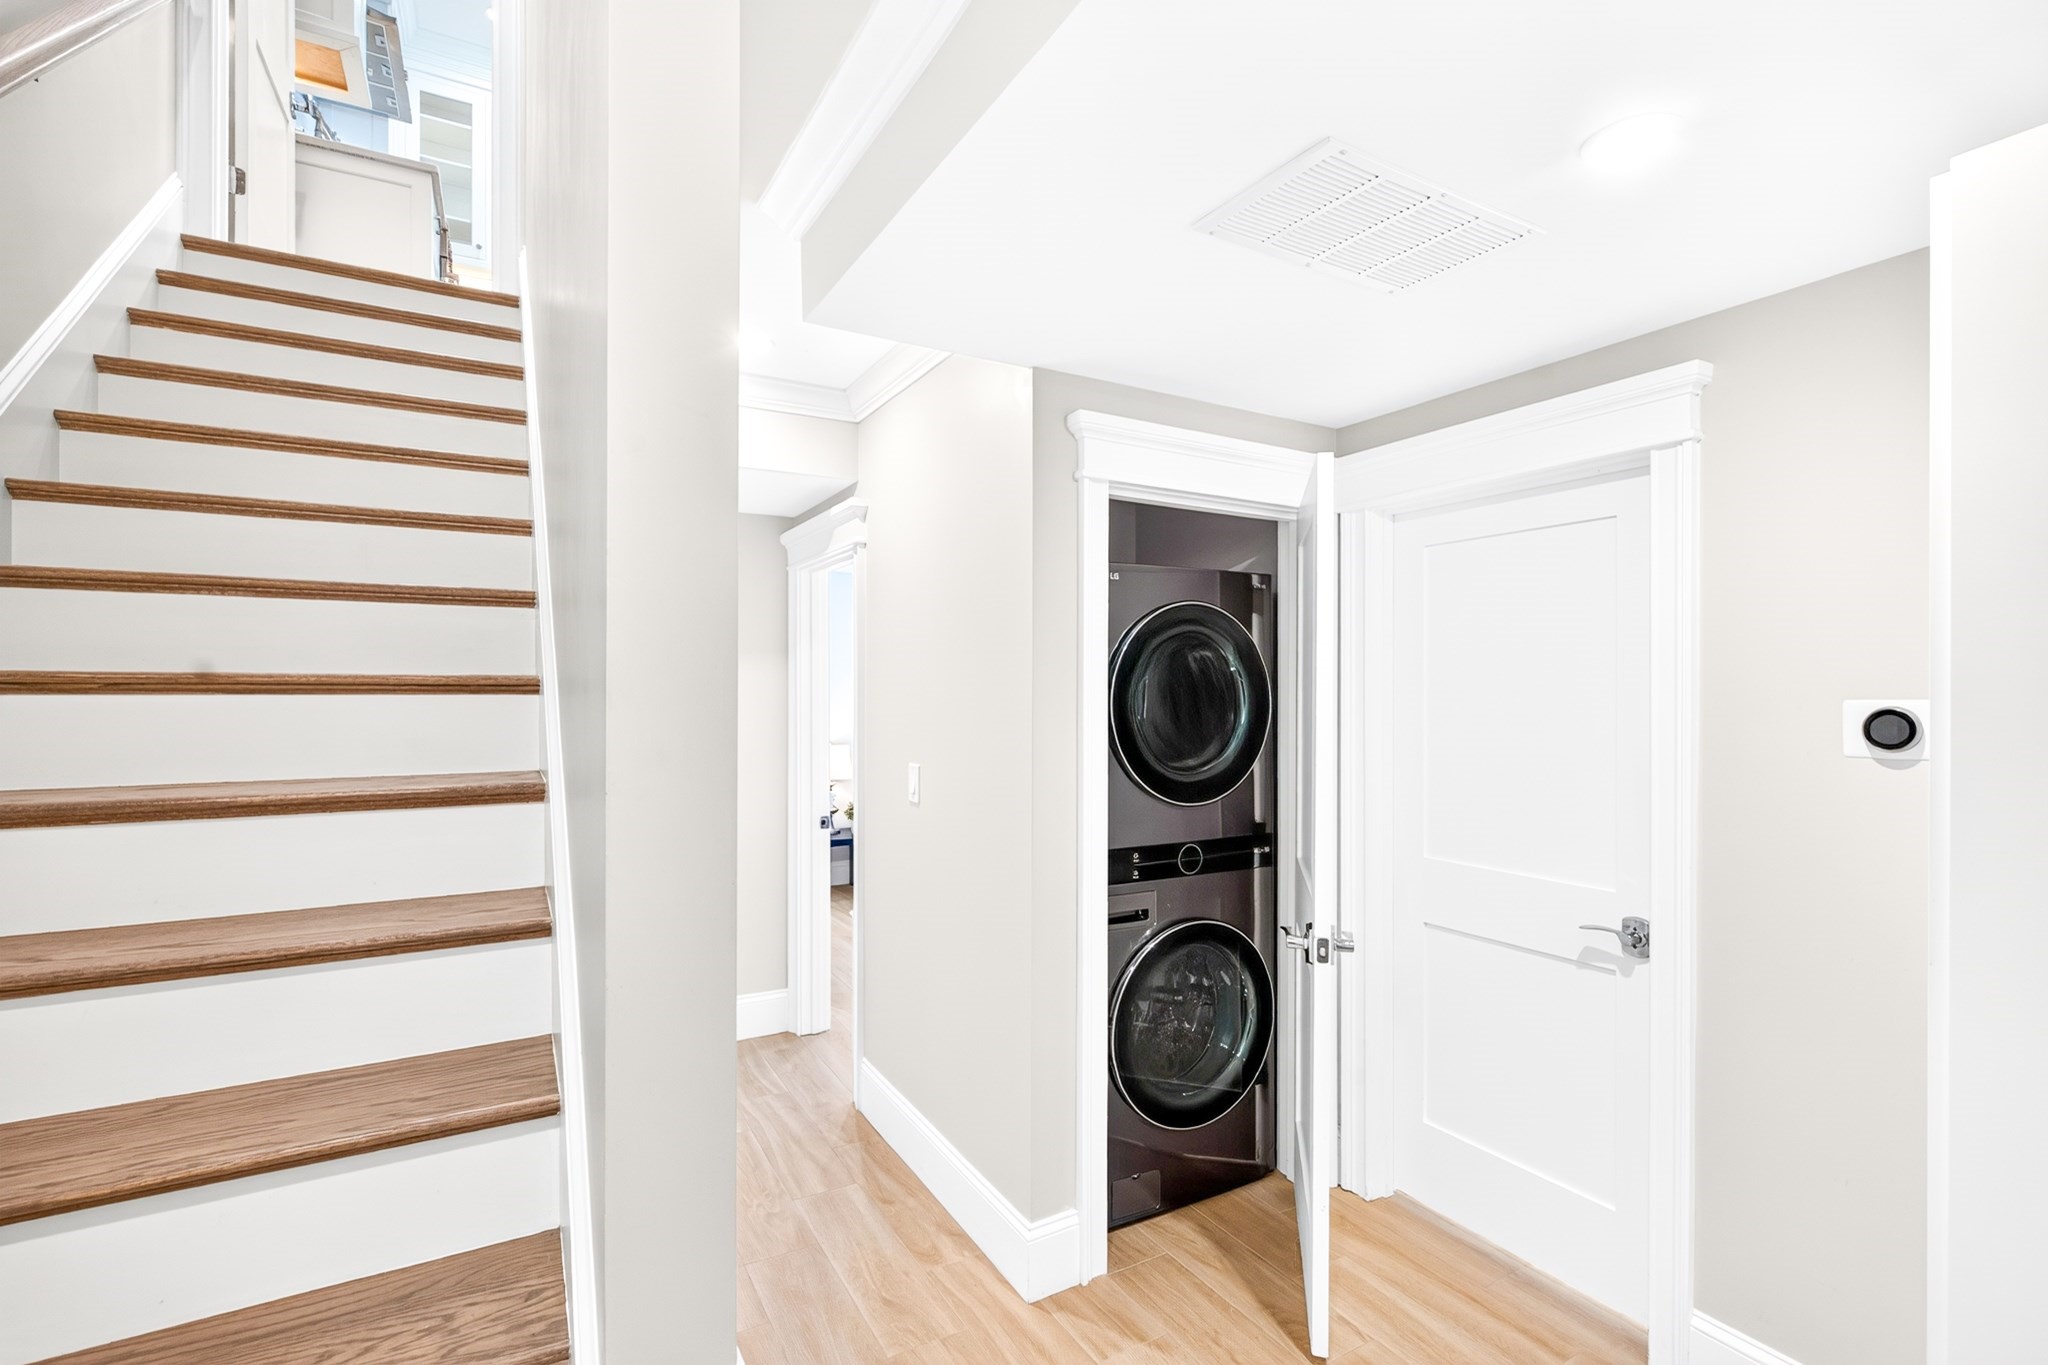
  • Laundry room In Basement, In Unit
  • APPLIANCES Range, Dishwasher, Microwave, Refrigerator, Washer, Dryer
  • other interior Features Bathroom

Area & Lot

  • Status Leased
  • Date Leased October 1, 2026
  • Living Area2,117 Sq.Ft.
  • Total Area2,117 Sq.Ft.
  • Lot Area4,146 Sq.Ft.
  • MLS® ID73564532
  • TypeTownhouse
  • YEAR BUILT2023
  • NeighborhoodBROOKLINE NEIGHBORHOOD GUIDE
  • Elementary SchoolPierce
  • Middle SchoolPierce
  • High SchoolBrookline High

Exterior

  • Garage Space1.0
  • HEAT TYPENatural Gas, Forced Air
  • other exterior FeaturesPorch, Patio, Balcony, Rain Gutters, Professional Landscaping, Decorative Lighting, Fenced Yard, Stone Wall

Financial

  • Lease Price$9,000/mo
  • Lease Term 12 MONTHS

BROOKLINE NEIGHBORHOOD GUIDE

Leafy residential streets, independent bookstores, and the iconic Puppet Showplace.

Explore

Work With Us

They pride themselves on providing their clients with the most up-to-date knowledge of the market, the utmost attention to detail, and sound advice in regards to the purchasing and selling of their homes.

Follow Us on Instagram